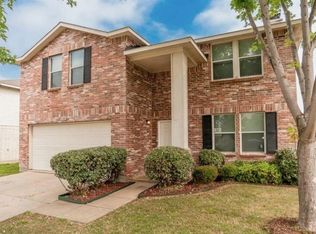
(back on market due to buyer job termination) Charming 3-Bedroom Home in Desirable McKinney Neighborhood Welcome to 5404 Devils River Drive, a beautifully maintained single-story home in the Brookview community. This 3-bedroom, 2-bathroom residence offers an ideal blend of comfort, functionality, and location—perfect for first-time buyers, downsizers, or investors.
The open-concept layout is filled with natural light. The spacious living area features an elegant wood burning fireplace, creating a warm and welcoming atmosphere. The kitchen has ample cabinet space and a convenient flow to the dining area, making it ideal for everyday living and entertaining.
The private primary suite offers a walk-in closet and ensuite bath, while two additional bedrooms provide flexibility for guests, a home office, or hobby space. Neutral finishes throughout offer a blank canvas to personalize and make your own.
Outside, enjoy a private backyard with room to relax or garden, and a two-car garage that adds both convenience and storage. Located within McKinney ISD and close to schools, shopping, dining, and major highways, this home offers a wonderful balance of community charm and modern convenience.
With low HOA fees and timeless curb appeal, 5404 Devils River Drive is move-in ready and waiting for its next chapter.
Sold
Price Unknown
5404 Devils River Dr, McKinney, TX 75071
3beds
1,373sqft
Single Family Residence
Built in 2003
6,098 Square Feet Lot
$309,000 Zestimate®
$--/sqft
$2,184 Estimated rent
Home value
$309,000
$290,000 - $328,000
$2,184/mo
Zestimate® history
Owner options
List your home for rent
$2,184/mo
Rent Zestimate®
Find your next renter with Zillow Rental Manager. Plus, with online applications, you can quickly screen prospective tenants – for free.
$2,184/mo
Rent Zestimate®
Refinance and save
$312/mo
Est. payment
Refinancing to a lower rate could help reduce your monthly payments and save thousands over the life of the loan.
$312/mo
Est. payment
Explore your selling options
Work with a Zillow partner agent
Leverage their expertise and Zillow's premium Showcase listings to get your home seen by more buyers.
Get startedList with your own agent
Get your home in front of millions of buyers by listing it on Zillow.
Learn how to do itSell it yourself
Take full control of how buyers see your home on Zillow by listing For Sale by Owner (FSBO).
List your homeWhat's special
Wood burning fireplacePrivate backyardTwo-car garageNatural lightNeutral finishesWalk-in closetEnsuite bath
Zillow last checked:
Listing updated:
Listed by:
Jeana Caton 0739679 972-716-3865,
Funk Realty Group, LLC 972-716-3865
Bought with:
Teona Harris
C21 Fine Homes Judge Fite
Source: NTREIS,MLS#: 20985567
Facts & features
Interior
Bedrooms & bathrooms
- Bedrooms: 3
- Bathrooms: 2
- Full bathrooms: 2
Primary bedroom
- Features: Ceiling Fan(s), En Suite Bathroom, Walk-In Closet(s)
- Level: First
- Dimensions: 0 x 0
Dining room
- Level: First
- Dimensions: 0 x 0
Living room
- Features: Fireplace
- Level: First
- Dimensions: 0 x 0
Heating
- Central, Electric
Cooling
- Central Air, Electric
Appliances
- Included: Dishwasher, Electric Oven, Disposal, Microwave
- Laundry: Electric Dryer Hookup
Features
- Open Floorplan, Pantry, Walk-In Closet(s)
- Flooring: Laminate
- Windows: Bay Window(s)
- Has basement: No
- Number of fireplaces: 1
- Fireplace features: Electric, Wood Burning
Interior area
- Total interior livable area: 1,373 sqft
Property
Parking
- Total spaces: 2
- Parking features: Door-Multi, Direct Access, Driveway, Garage Faces Front, Garage, Garage Door Opener
- Attached garage spaces: 2
- Has uncovered spaces: Yes
Features
- Levels: One
- Stories: 1
- Exterior features: Rain Gutters
- Pool features: None
- Fencing: Wood
Lot
- Size: 6,098 Square Feet
- Features: Subdivision, Sprinkler System
Details
- Parcel number: R817000E01201
Construction
Type & style
- Home type: SingleFamily
- Architectural style: Traditional,Detached
- Property subtype: Single Family Residence
Materials
- Brick
- Foundation: Slab
- Roof: Composition
Condition
- Year built: 2003
Utilities & green energy
- Sewer: Public Sewer
- Water: Public
- Utilities for property: Electricity Connected, Natural Gas Available, Sewer Available, Separate Meters, Water Available
Community & HOA
Community
- Features: Park, Sidewalks, Trails/Paths, Curbs
- Security: Smoke Detector(s)
- Subdivision: Brookview Ph 1
HOA
- Has HOA: Yes
- Services included: Maintenance Grounds
- HOA fee: $312 annually
- HOA name: RTI/CMA
- HOA phone: 972-943-2820
Location
- Region: Mckinney
Financial & listing details
- Tax assessed value: $291,893
- Annual tax amount: $4,901
- Date on market: 7/3/2025
- Cumulative days on market: 22 days
- Listing terms: Cash,Conventional,FHA,VA Loan
- Electric utility on property: Yes
Price history
| Date | Event | Price |
|---|---|---|
| 8/25/2025 | Sold | -- |
Source: NTREIS #20985567 Report a problem | ||
| 8/3/2025 | Pending sale | $320,000$233/sqft |
Source: NTREIS #20985567 Report a problem | ||
| 7/24/2025 | Contingent | $320,000$233/sqft |
Source: NTREIS #20985567 Report a problem | ||
| 7/13/2025 | Listed for sale | $320,000$233/sqft |
Source: NTREIS #20985567 Report a problem | ||
| 7/7/2025 | Contingent | $320,000$233/sqft |
Source: NTREIS #20985567 Report a problem | ||
| 7/3/2025 | Listed for sale | $320,000$233/sqft |
Source: NTREIS #20985567 Report a problem | ||
Public tax history
| Year | Property taxes | Tax assessment |
|---|---|---|
| 2025 | $3,485 -5.9% | $291,893 +5.5% |
| 2024 | $3,704 +12.6% | $276,709 +10% |
| 2023 | $3,290 -18.4% | $251,554 +10% |
| 2022 | $4,033 -0.4% | $228,685 +10% |
| 2021 | $4,049 +1.1% | $207,895 +5.8% |
| 2020 | $4,005 -0.5% | $196,462 +0.4% |
| 2019 | $4,027 +0.7% | $195,594 +5.2% |
| 2018 | $4,001 +17.9% | $185,941 -2.2% |
| 2017 | $3,393 | $190,129 +14.4% |
| 2016 | $3,393 +13.1% | $166,223 +17.5% |
| 2015 | $2,998 | $141,478 +11.4% |
| 2014 | $2,998 | $127,000 +7.2% |
| 2013 | -- | $118,446 +8.6% |
| 2012 | -- | $109,085 -5.8% |
| 2011 | -- | $115,813 +0.6% |
| 2010 | -- | $115,174 +0.6% |
| 2009 | -- | $114,503 -2.7% |
| 2008 | -- | $117,626 -2.1% |
| 2007 | -- | $120,210 +2.5% |
| 2006 | -- | $117,305 +2.6% |
| 2005 | -- | $114,322 |
Find assessor info on the county website
Neighborhood: Brookview
Nearby homes
- $381,9004 bd2 ba2.7k sqft5400 Devils River Dr, McKinney, TX 75071Off Market
- $2,3003 bd2 ba1.6k sqft5408 Devils River Dr, McKinney, TX 75071For Rent
- $313,7003 bd2 ba2.1k sqft5328 Devils River Dr, McKinney, TX 75071Off Market
- $--3 bd3 ba2.3k sqft5412 Devils River Dr, McKinney, TX 75071Sold

- $465,4005 bd3 ba3.4k sqft5405 Still Canyon Dr, McKinney, TX 75071Off Market
- $455,6005 bd3 ba3.5k sqft5409 Still Canyon Dr, McKinney, TX 75071Off Market
- $389,6005 bd3 ba2.9k sqft5401 Still Canyon Dr, McKinney, TX 75071Off Market
- $3,9305 bd3 ba2.3k sqft5324 Devils River Dr, McKinney, TX 75071For Rent
Nearby schools
GreatSchools rating
- 9/10Gary And Bobbye Jack Minshew Elementary SchoolGrades: K-5Distance: 0.2 mi
- 9/10Dr Jack Cockrill Middle SchoolGrades: 6-8Distance: 1.4 mi
- 7/10McKinney Boyd High SchoolGrades: 9-12Distance: 0.6 mi
Schools provided by the listing agent
- Elementary: Minshew
- Middle: Dr Jack Cockrill
- High: Mckinney Boyd
- District: McKinney ISD
Source: NTREIS. This data may not be complete. We recommend contacting the local school district to confirm school assignments for this home.
Get a cash offer in 3 minutes
Find out how much your home could sell for in as little as 3 minutes with a no-obligation cash offer.
Estimated market value
$309,000
Get a cash offer in 3 minutes
Find out how much your home could sell for in as little as 3 minutes with a no-obligation cash offer.
Estimated market value
$309,000
- Texas
- Collin County
- McKinney
- 75071
- Brookview
- 5404 Devils River Dr
