Skip main navigation
Closed
  • $585,000

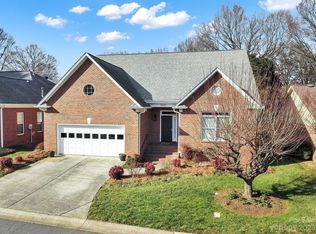
    5404 Dunedin Ln, Charlotte, NC 28270

    3beds
    2,101sqft
    Single Family Residence
    Built in 1996
    0.18 Acres Lot
    $584,500 Zestimate®
    $278/sqft
    $2,127 Estimated rent

    Home value

    $584,500

    $538,000 - $631,000

    $2,127/mo

    Zestimate® history
    Loading
    Loading...

    Owner options

    List your home for rent

    $2,127/mo

    Rent Zestimate®

    Find your next renter with Zillow Rental Manager. Plus, with online applications, you can quickly screen prospective tenants – for free.

    Learn more

    $2,127/mo

    Rent Zestimate®

    Refinance and save

    $3,662/mo

    Est. payment

    Refinancing to a lower rate could help reduce your monthly payments and save thousands over the life of the loan.

    See today's rates

    $3,662/mo

    Est. payment

    Explore your selling options

    Work with a Zillow partner agent

    Leverage their expertise and Zillow's premium Showcase listings to get your home seen by more buyers.

    Get started

    List with your own agent

    Get your home in front of millions of buyers by listing it on Zillow.

    Learn how to do it

    Sell it yourself

    Take full control of how buyers see your home on Zillow by listing For Sale by Owner (FSBO).

    List your home

    What's special

    Tasteful updatesHeated and cooled sunroomBeautifully landscaped fenced backyardWood laminate flooringOpen split-bedroom floor plan
    Welcome to this charming 3-bed, 2-bath home in the desirable Dunedin neighborhood of South Charlotte! This well-maintained home features an open, split-bedroom floor plan for added privacy, with wood laminate flooring throughout the main living space. The kitchen includes tasteful updates, and the incredible heated and cooled sunroom offers a serene view of the beautifully landscaped, fenced backyard—perfect for year-round enjoyment. Lawn care is covered by the low HOA fee, and the neighborhood features scenic walking trails and a quiet, welcoming atmosphere. Convenient to Providence Rd, SouthPark, and Uptown. A must-see!

    Zillow last checked:

    Listing updated:

    Listed by:

    Jill Moyer jill.moyer@redfin.com,

    Redfin Corporation

    Bought with:

    Matt Maccaroni

    Howard Hanna Allen Tate Southpark

    Source: Canopy MLS as distributed by MLS GRID,MLS#: 4244926MLS Logo

    Facts & features

    Interior

    Bedrooms & bathrooms
    • Bedrooms: 3
    • Bathrooms: 2
    • Full bathrooms: 2
    • Main level bedrooms: 3
    Primary bedroom
    • Level: Main
    Bedroom s
    • Level: Main
    Bedroom s
    • Level: Main
    Bathroom full
    • Level: Main
    Bathroom full
    • Level: Main
    Breakfast
    • Level: Main
    Dining room
    • Level: Main
    Kitchen
    • Level: Main
    Laundry
    • Level: Main
    Living room
    • Level: Main
    Sunroom
    • Level: Main
    Heating
    • Forced Air, Natural Gas
    Cooling
    • Ceiling Fan(s), Central Air, Ductless
    Appliances
    • Included: Dishwasher, Disposal, Exhaust Fan, Gas Oven, Gas Range, Gas Water Heater, Microwave
    • Laundry: Main Level
    Features
    • Soaking Tub
    • Flooring: Carpet, Laminate, Tile
    • Has basement: No
    • Attic: Pull Down Stairs
    • Fireplace features: Living Room
    Interior area
    • Total structure area: 2,101
    • Total interior livable area: 2,101 sqft
    • Finished area above ground: 2,101
    • Finished area below ground: 0

    Property

    Parking
    • Total spaces: 2
    • Parking features: Attached Garage, Garage Faces Front, Garage on Main Level
    • Attached garage spaces: 2
    Features
    • Levels: One
    • Stories: 1
    • Exterior features: Lawn Maintenance
    • Fencing: Fenced
    Lot
    • Size: 0.18 Acres
    • Dimensions: 55 x 119 x 57 x 115
    Details
    • Parcel number: 18722161
    • Zoning: R-20MF
    • Special conditions: Standard

    Construction

    Type & style
    • Home type: SingleFamily
    • Property subtype: Single Family Residence
    Materials
    • Brick Full, Vinyl
    • Foundation: Slab
    Condition
    • New construction: No
    • Year built: 1996

    Utilities & green energy

    • Sewer: Public Sewer
    • Water: City
    • Utilities for property: Electricity Connected

    Community & HOA

    Community
    • Features: Walking Trails
    • Subdivision: Dunedin
    HOA
    • Has HOA: Yes
    • HOA fee: $200 monthly
    • HOA name: Dunedin Homeowners Association
    Location
    • Region: Charlotte

    Financial & listing details

    • Price per square foot: $278/sqft
    • Tax assessed value: $437,800
    • Date on market: 4/16/2025
    • Cumulative days on market: 10 days
    • Listing terms: Cash,Conventional,FHA,VA Loan
    • Electric utility on property: Yes
    • Road surface type: Concrete, Paved

    Price history

    DateEventPrice
    5/30/2025Sold$585,000+1%$278/sqft
    Source: Canopy MLS as distributed by MLS GRID #4244926 Report a problem
    4/27/2025Pending sale$579,000$276/sqft
    Source: Canopy MLS as distributed by MLS GRID #4244926 Report a problem
    4/16/2025Listed for sale$579,000+106.9%$276/sqft
    Source: Canopy MLS as distributed by MLS GRID #4244926 Report a problem
    10/17/2016Sold$279,900$133/sqft
    Source: Canopy MLS as distributed by MLS GRID #3208576 Report a problem
    8/23/2016Pending sale$279,900$133/sqft
    Source: Select Premium Properties Inc #3208576 Report a problem
    8/22/2016Listed for sale$279,900$133/sqft
    Source: Select Premium Properties Inc #3208576 Report a problem

    Public tax history

    YearProperty taxesTax assessment
    2025-- $437,800
    2024-- $437,800
    2023-- $437,800 +39.8%
    2022-- $313,100
    2021-- $313,100
    2020-- $313,100
    2019$3,113 -2.5%$313,100 +31.7%
    2018$3,192 +2%$237,700
    2017$3,130 $237,700
    2016$3,130 $237,700 +0.6%
    2015$3,130 $236,200
    2014-- $236,200
    2013-- $236,200
    2012-- $236,200
    2011-- $236,200 +4.4%
    2010-- $226,200
    2009-- $226,200
    2008-- $226,200
    2007-- $226,200
    2006-- $226,200
    2005-- $226,200
    2004-- $226,200 +3.1%
    2003-- $219,400 +19.8%
    2002-- $183,110
    2001-- $183,110
    2000-- $183,110
    Find assessor info on the county website

    Neighborhood: Lansdowne

    Nearby schools

    GreatSchools rating
    Schools provided by the listing agent
    • Elementary: Lansdowne
    • Middle: McClintock
    • High: East Mecklenburg

    Source: Canopy MLS as distributed by MLS GRID. This data may not be complete. We recommend contacting the local school district to confirm school assignments for this home.

    Get a cash offer in 3 minutes
    Find out how much your home could sell for in as little as 3 minutes with a no-obligation cash offer.
    Estimated market value
    $584,500
    Get a cash offer in 3 minutes
    Find out how much your home could sell for in as little as 3 minutes with a no-obligation cash offer.
    Estimated market value
    $584,500