Skip main navigation
Sold
  • $340,000

    5404 E 81st St, Indianapolis, IN 46250

    3beds
    1,436sqft
    Residential, Single Family Residence
    Built in 1957
    0.53 Acres Lot
    $366,100 Zestimate®
    $237/sqft
    $1,971 Estimated rent

    Home value

    $366,100

    $348,000 - $384,000

    $1,971/mo

    Zestimate® history
    Loading
    Loading...

    Owner options

    List your home for rent

    $1,971/mo

    Rent Zestimate®

    Find your next renter with Zillow Rental Manager. Plus, with online applications, you can quickly screen prospective tenants – for free.

    Learn more

    $1,971/mo

    Rent Zestimate®

    Refinance and save

    $2,182/mo

    Est. payment

    Refinancing to a lower rate could help reduce your monthly payments and save thousands over the life of the loan.

    See today's rates

    $2,182/mo

    Est. payment

    Explore your selling options

    Work with a Zillow partner agent

    Leverage their expertise and Zillow's premium Showcase listings to get your home seen by more buyers.

    Get started

    List with your own agent

    Get your home in front of millions of buyers by listing it on Zillow.

    Learn how to do it

    Sell it yourself

    Take full control of how buyers see your home on Zillow by listing For Sale by Owner (FSBO).

    List your home

    What's special

    Updated kitchenUpdated guest bathNew fixturesStone homeFarm style sinkGreat bathSolid surface counters
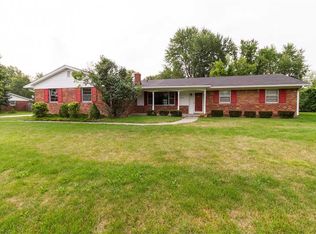
    Welcome home to this stunning 3 Bed, 2 full Bath ranch home in the desirable Roland Park/ Ivy Hills Neighborhood. Located on a gorgeous lot that's over half an acre, this low maintenance all stone home has an updated kitchen with solid surface counters, farm style sink, quiet-close cabinets & drawers, SS appliances, tile floor & backsplash. Gleaming hardwoods throughout most of the home. The primary bedroom has a great bath w/ quartz vanity, new fixtures and ceramic tile floor. The other 2 Bedrooms have hardwoods & are nice sized. Beautiful, well kept yard, large patio, & fire pit are perfect for relaxing or entertaining. New roof 2017. New water heater & water softener 2022. Updated guest bath. Located close to shopping, dining and more!

    Zillow last checked:

    Listing updated:

    Listed by:

    Emily Humphrey 317-371-3098,

    Carpenter, REALTORS®

    Bought with:

    Sam Kingdon

    Fathom Realty

    Source: MIBOR as distributed by MLS GRID,MLS#: 21935485MLS Logo

    Facts & features

    Interior

    Bedrooms & bathrooms
    • Bedrooms: 3
    • Bathrooms: 2
    • Full bathrooms: 2
    • Main level bathrooms: 2
    • Main level bedrooms: 3
    Primary bedroom
    • Features: Hardwood
    • Level: Main
    • Area: 156 Square Feet
    • Dimensions: 13X12
    Bedroom 2
    • Features: Hardwood
    • Level: Main
    • Area: 130 Square Feet
    • Dimensions: 13X10
    Bedroom 3
    • Features: Hardwood
    • Level: Main
    • Area: 100 Square Feet
    • Dimensions: 10X10
    Dining room
    • Features: Hardwood
    • Level: Main
    • Area: 112 Square Feet
    • Dimensions: 14X8
    Family room
    • Features: Hardwood
    • Level: Main
    • Area: 210 Square Feet
    • Dimensions: 15X14
    Kitchen
    • Features: Tile-Ceramic
    • Level: Main
    • Area: 140 Square Feet
    • Dimensions: 14X10
    Living room
    • Features: Hardwood
    • Level: Main
    • Area: 247 Square Feet
    • Dimensions: 19X13
    Heating
    • Hot Water, Forced Air
    Cooling
    • Has cooling: Yes
    Appliances
    • Included: Dishwasher, Dryer, Disposal, Gas Oven, Microwave, Refrigerator, Washer, Water Heater, Water Softener Owned
    Features
    • Attic Access, Kitchen Island, Ceiling Fan(s), Eat-in Kitchen
    • Has basement: No
    • Attic: Access Only
    • Number of fireplaces: 1
    • Fireplace features: Family Room, Wood Burning
    Interior area
    • Total structure area: 1,436
    • Total interior livable area: 1,436 sqft
    • Finished area below ground: 0

    Property

    Parking
    • Total spaces: 2
    • Parking features: Attached
    • Attached garage spaces: 2
    Features
    • Levels: One
    • Stories: 1
    • Patio & porch: Covered, Patio
    • Exterior features: Fire Pit
    • Fencing: Chain Link,Privacy
    • Has view: Yes
    • View description: Neighborhood
    Lot
    • Size: 0.53 Acres
    • Features: Corner Lot, Fence Full Rear, Mature Trees, Trees-Small (Under 20 Ft)
    Details
    • Additional structures: Storage
    • Parcel number: 490221103062000800

    Construction

    Type & style
    • Home type: SingleFamily
    • Property subtype: Residential, Single Family Residence
    Materials
    • Stone
    • Foundation: Block
    Condition
    • Updated/Remodeled
    • New construction: No
    • Year built: 1957

    Utilities & green energy

    • Water: Municipal/City

    Community & HOA

    Community
    • Security: Security System Leased
    • Subdivision: Roland Park
    HOA
    • Has HOA: Yes
    • HOA fee: $50 annually
    Location
    • Region: Indianapolis

    Financial & listing details

    • Price per square foot: $237/sqft
    • Tax assessed value: $355,900
    • Annual tax amount: $3,034
    • Date on market: 8/3/2023
    • Cumulative days on market: 2 days

    Price history

    DateEventPrice
    8/30/2023Sold$340,000+3.1%$237/sqft
    Source: MIBOR as distributed by MLS GRID #21935485 Report a problem
    8/5/2023Pending sale$329,900$230/sqft
    Source: MIBOR as distributed by MLS GRID #21935485 Report a problem
    8/3/2023Listed for sale$329,900+74.6%$230/sqft
    Source: MIBOR as distributed by MLS GRID #21935485 Report a problem
    6/9/2017Sold$189,000+21.9%$132/sqft
    Source: MIBOR as distributed by MLS GRID #21484131 Report a problem
    6/5/2015Sold$155,000-3.1%$108/sqft
    Source: MIBOR as distributed by MLS GRID #21339501 Report a problem
    6/4/2015Pending sale$160,000$111/sqft
    Source: Carpenter, REALTORS #21339501 Report a problem
    3/10/2015Listed for sale$160,000+11328.6%$111/sqft
    Source: Carpenter Realtors #21339501 Report a problem
    2/8/2014Listing removed$1,400$1/sqft
    Source: Fishers #21271938 Report a problem
    1/21/2014Listed for sale$1,400-99.1%$1/sqft
    Source: Fishers #21271938 Report a problem
    8/20/2013Listing removed$160,000$111/sqft
    Source: Visual Tour #21218244 Report a problem
    8/6/2013Price change$160,000+11328.6%$111/sqft
    Source: Visual Tour #21218244 Report a problem
    6/26/2013Price change$1,400-99.1%$1/sqft
    Source: Fishers #21240359 Report a problem
    4/2/2013Price change$160,000+6.7%$111/sqft
    Source: Fishers #21240359 Report a problem
    3/30/2013Price change$150,000-3.2%$104/sqft
    Source: Fishers #21240359 Report a problem
    3/2/2013Listed for sale$155,000+3.3%$108/sqft
    Source: Carpenter Realtors #21218244 Report a problem
    3/29/2012Listing removed$1,250$1/sqft
    Source: Carpenter Realtors #21149975 Report a problem
    3/10/2012Listing removed$150,000$104/sqft
    Source: Carpenter Realtors #21132905 Report a problem
    3/10/2012Listed for rent$1,250$1/sqft
    Source: Carpenter Realtors #21149975 Report a problem
    1/11/2012Price change$150,000-3.2%$104/sqft
    Source: Carpenter Realtors #21132905 Report a problem
    10/26/2011Price change$154,900-1.7%$108/sqft
    Source: Carpenter Realtors #21132905 Report a problem
    9/24/2011Price change$157,500-1.6%$110/sqft
    Source: Carpenter Realtors #21132905 Report a problem
    8/10/2011Price change$160,000-3%$111/sqft
    Source: Carpenter Realtors #21132905 Report a problem
    7/20/2011Listed for sale$165,000$115/sqft
    Source: Carpenter Realtors #21132905 Report a problem

    Public tax history

    YearProperty taxesTax assessment
    2025$4,500 +47.2%$355,900 +6%
    2024$3,057 +7%$335,800 +33.8%
    2023$2,858 +7.1%$251,000 +12.8%
    2022$2,669 +18.2%$222,500 +9.4%
    2021$2,257 +13.4%$203,400 +9.7%
    2020$1,991 +3.5%$185,400 +4.4%
    2019$1,924 +1.2%$177,600 +1%
    2018$1,901 -4%$175,900 +1%
    2017$1,981 +31.9%$174,100
    2016$1,502 -54.3%$174,100 +7.3%
    2014$3,283 +148.5%$162,300 -1%
    2013$1,321 $164,000 +6.5%
    2012$1,321 $154,000 -2.2%
    2011-- $157,400 -1.7%
    2010$1,310 +10.4%$160,100 -2.6%
    2009$1,186 $164,400 +13.5%
    2007-- $144,900 -3.6%
    2006-- $150,300 +27.5%
    2005-- $117,900
    2004-- $117,900
    2003-- $117,900 +91.1%
    2002-- $61,700 +200%
    2001-- $20,570
    2000-- $20,570
    Find assessor info on the county website

    Neighborhood: Allisonville

    Nearby schools

    GreatSchools rating
    Schools provided by the listing agent
    • Elementary: Allisonville Elementary School
    • Middle: Eastwood Middle School
    • High: North Central High School

    Source: MIBOR as distributed by MLS GRID. This data may not be complete. We recommend contacting the local school district to confirm school assignments for this home.

    Get a cash offer in 3 minutes
    Find out how much your home could sell for in as little as 3 minutes with a no-obligation cash offer.
    Estimated market value
    $366,100
    Get a cash offer in 3 minutes
    Find out how much your home could sell for in as little as 3 minutes with a no-obligation cash offer.
    Estimated market value
    $366,100