Skip main navigation
Off market
  • $765,800

    5404 E Custer Pl, Denver, CO 80246

    4beds
    2,656sqft
    Single Family Residence
    Built in 1963
    -- sqft lot
    $765,800 Zestimate®
    $288/sqft
    $4,047 Estimated rent

    Home value

    $765,800

    $712,000 - $819,000

    $4,047/mo

    Zestimate® history
    Loading
    Loading...

    Owner options

    List your home for rent

    $4,047/mo

    Rent Zestimate®

    Find your next renter with Zillow Rental Manager. Plus, with online applications, you can quickly screen prospective tenants – for free.

    Learn more

    $4,047/mo

    Rent Zestimate®

    Refinance and save

    $4,407/mo

    Est. payment

    Refinancing to a lower rate could help reduce your monthly payments and save thousands over the life of the loan.

    See today's rates

    $4,407/mo

    Est. payment

    Explore your selling options

    Work with a Zillow partner agent

    Leverage their expertise and Zillow's premium Showcase listings to get your home seen by more buyers.

    Get started

    List with your own agent

    Get your home in front of millions of buyers by listing it on Zillow.

    Learn how to do it

    Sell it yourself

    Take full control of how buyers see your home on Zillow by listing For Sale by Owner (FSBO).

    List your home

    What's special

    Modern kitchen styleFenced yardSingle-car attached garageWasher and dryer includedStainless steel appliances

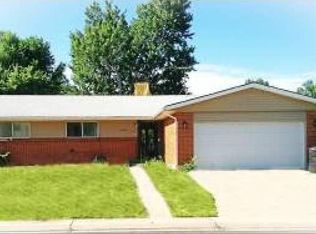
    Spacious 4-bedroom home boasting a finished basement, stainless steel appliances, and a fenced yard! QUICK FACTS Location: Denver / Virginia Vale Rent: $3095 Beds/Baths: 4 / 3 Parking: Single-car attached garage. Pets: Pets will be considered with a $35 pet rent for each pet. Sorry, we cannot allow any of the following breeds of dog: American Pit Bull Terrier, American Staffordshire Terrier, Staffordshire Bull Terrier. Laundry: Washer & dryer included! Available: 6/22/26! Lease Term: 12 months Utilities: Trash collection and lawn care included / tenant pays all other utilities WHY YOULL LOVE THIS HOME - Spacious 2600 sq ft layout between 2 levels - Walking distance to Glendale Park & Four Mile Historic Park - Easy access to Cherry Creek trails - Finished basement with bedroom and full bathroom - Fully-fenced back yard great for pets; lawn care service included! VIRTUAL TOUR Coming Soon! -Professionally managed by RES -Fast maintenance response -No hidden fees HOME FEATURES Layout & Flow The main floor hosts the kitchen, dining, and living areas as well as 3 bedrooms including the primary. 2 full bathrooms fill out the rest of the main floor. The finished basement adds even more living space and includes the 4th bedroom and a full bathroom. Kitchen & Appliances Stainless steel stove, refrigerator, dishwasher, and microwave. Interior Details Central heating (gas-powered) & AC, hardwood, tile, and carpeting throughout, modern kitchen style with stainless steel appliances. Exterior & Outdoor Space Lush fully fenced back yard with weekly lawncare included, attached single-car garage with some storage space. Additional storage space in basement. Fees & Deposits Security Deposit: Equal to one months rent Application Fee: $50 per adult Resident Facilitation Fee: 1% of monthly rent Pet Rent (if applicable): $35/month/pet Pet Deposit (if applicable): $300/pet Policies & Restrictions No smoking, no marijuana growing MANAGEMENT / LICENSING Real Estate Solutions, License Number EC100031872

    This property is off market, which means it's not currently listed for sale or rent on Zillow. This may be different from what's available on other websites or public sources.

    Zillow last checked:

    Listing updated:

    Source: Zillow Rentals

    Facts & features

    Interior

    Bedrooms & bathrooms
    • Bedrooms: 4
    • Bathrooms: 3
    • Full bathrooms: 3
    Cooling
    • Air Conditioner, Central Air
    Appliances
    • Included: Dishwasher, Dryer, Microwave, Range Oven, Refrigerator, Washer
    • Laundry: In Unit
    Features
    • Flooring: Hardwood
    Interior area
    • Total interior livable area: 2,656 sqft

    Property

    Parking
    • Parking features: Attached
    • Has attached garage: Yes
    • Details: Contact manager
    Features
    • Exterior features: Garbage included in rent, Lawn Care included in rent, Living room, Utilities fee required
    Details
    • Parcel number: 0618105012000

    Construction

    Type & style
    • Home type: SingleFamily
    • Property subtype: Single Family Residence
    Condition
    • Year built: 1963

    Utilities & green energy

    • Utilities for property: Garbage

    Community & neighborhood

    Location
    • Region: Denver

    HOA & financial

    Other fees
    • Deposit fee: $3,095
    • Application fee: $50
    • Administrative fee: $1

    Other

    Other facts
    • Available date: 06/22/2026

    Price history

    DateEventPrice
    5/19/2026Listing removed$3,126$1/sqft
    Source: Zillow Rentals Report a problem
    5/15/2026Listed for rent$3,126-5.1%$1/sqft
    Source: Zillow Rentals Report a problem
    5/15/2026Listing removed$3,295$1/sqft
    Source: REcolorado as distributed by MLS GRID #5739326 Report a problem
    5/4/2026Listed for rent$3,295+5.4%$1/sqft
    Source: REcolorado as distributed by MLS GRID #5739326 Report a problem
    5/4/2026Listing removed$3,126$1/sqft
    Source: Zillow Rentals Report a problem
    5/1/2026Listed for rent$3,126+13.9%$1/sqft
    Source: Zillow Rentals Report a problem
    5/22/2018Listing removed$2,745$1/sqft
    Source: Zillow Rental Manager Report a problem
    4/20/2018Listed for rent$2,745+1.9%$1/sqft
    Source: Zillow Rental Manager Report a problem
    5/2/2017Listing removed$2,695$1/sqft
    Source: Zillow Rental Manager Report a problem
    4/28/2017Price change$2,695+7.8%$1/sqft
    Source: Zillow Rental Manager Report a problem
    4/25/2017Listed for rent$2,500$1/sqft
    Source: Zillow Rental Manager Report a problem
    11/30/2015Sold$455,000-2.1%$171/sqft
    Source: Public Record Report a problem
    11/14/2015Pending sale$464,900$175/sqft
    Source: RE/MAX OF CHERRY CREEK INC #4468086 Report a problem
    11/7/2015Listed for sale$464,900+45.2%$175/sqft
    Source: RE/MAX OF CHERRY CREEK INC #4468086 Report a problem
    7/1/2015Sold$320,221$121/sqft
    Source: YOUR CASTLE REAL ESTATE solds #7158045_80246 Report a problem

    Public tax history

    YearProperty taxesTax assessment
    2024$3,860 +23.1%$49,810 -6%
    2023$3,136 +3.6%$53,000 +34.4%
    2022$3,028 +11%$39,440 -2.8%
    2021$2,728 +2.9%$40,580 +10.4%
    2020$2,652 +0.3%$36,765 -0.7%
    2019$2,644 $37,023 +8.3%
    2018$2,644 +0.3%$34,180
    2017$2,636 +51.7%$34,180 +10.1%
    2016$1,738 +9.6%$31,050 +39.6%
    2015$1,585 0%$22,240 +16.6%
    2014$1,585 -0.1%$19,080
    2013$1,587 +17.9%$19,080 +1.1%
    2012$1,346 +2.6%$18,880
    2011$1,313 +2.2%$18,880 -4.2%
    2010$1,284 +65.7%$19,710
    2009$775 -0.2%$19,710 +0.8%
    2008$776 +16.8%$19,560
    2007$664 -43.9%$19,560 +9.4%
    2006$1,184 +7.2%$17,880
    2005$1,104 +112%$17,880 +1.5%
    2003$521 -49.1%$17,610 +1.2%
    2002$1,022 $17,400 +23.9%
    2001-- $14,040

    Find assessor info on the county website

    Neighborhood: Washington Virginia Vale

    Nearby schools

    GreatSchools rating
    Get a cash offer in 3 minutes
    Find out how much your home could sell for in as little as 3 minutes with a no-obligation cash offer.
    Estimated market value
    $765,800
    Get a cash offer in 3 minutes
    Find out how much your home could sell for in as little as 3 minutes with a no-obligation cash offer.
    Estimated market value
    $765,800