Step into your next chapter with this stunning home nestled in one of Castle Rock’s most desirable neighborhoods—boasting unparalleled charm, space, and serious wow-factor. From the moment you step through the front door, you’ll feel the difference. Vaulted ceilings and large windows work overtime, allowing natural light to pour into the open living spaces and create a warm, inviting atmosphere all day long. The heart of the home is the kitchen/ great-room zone: effortless flow for entertaining or casual quality time, with sightlines that keep you connected whether you’re cooking, laughing, or just sipping coffee. With four bedrooms and three baths, the layout truly delivers. The upper level hosts a spacious primary suite complete with a walk-in closet and spa-like ensuite—your daily escape. The loft upstairs adds flexibility (home office? play zone? cozy reading niche? yes please) and the finished basement gives you bonus square footage with flexibility built in (think movie nights, guest hang-out, home gym—your call). Let’s talk outdoors: this property sits on a large corner lot, so you’re getting extra yard space plus standout curb appeal. The full fence and private setting offer real outdoor lifestyle potential—summer grilling, lawn games, patio lounging—you’ve got options. Located near downtown Castle Rock, I-25, shopping, and all the south metro area has to offer this one is sure to delight!
Sold for $599,000
$599,000
5404 Fawn Ridge Way, Castle Rock, CO 80104
4beds
3,054sqft
Single Family Residence
Built in 2007
9,583 Square Feet Lot
$589,200 Zestimate®
$196/sqft
$3,432 Estimated rent
Home value
$589,200
$560,000 - $619,000
$3,432/mo
Zestimate® history
Owner options
List your home for rent
$3,432/mo
Rent Zestimate®
Find your next renter with Zillow Rental Manager. Plus, with online applications, you can quickly screen prospective tenants – for free.
$3,432/mo
Rent Zestimate®
Refinance and save
$3,595/mo
Est. payment
Refinancing to a lower rate could help reduce your monthly payments and save thousands over the life of the loan.
$3,595/mo
Est. payment
Explore your selling options
Work with a Zillow partner agent
Leverage their expertise and Zillow's premium Showcase listings to get your home seen by more buyers.
Get startedList with your own agent
Get your home in front of millions of buyers by listing it on Zillow.
Learn how to do itSell it yourself
Take full control of how buyers see your home on Zillow by listing For Sale by Owner (FSBO).
List your homeWhat's special
Full fenceOutdoor lifestyle potentialFinished basementLarge corner lotSpacious primary suiteSpa-like ensuitePrivate setting
Zillow last checked:
Listing updated:
Listed by:
Jessica Lentz 720-940-3092 jessica@sellingdreamsteam.com,
eXp Realty, LLC
Bought with:
Jessica Lentz, 100048545
eXp Realty, LLC
Source: REcolorado as distributed by MLS GRID,MLS#: 2733646
Facts & features
Interior
Bedrooms & bathrooms
- Bedrooms: 4
- Bathrooms: 3
- Full bathrooms: 2
- 1/2 bathrooms: 1
- Main level bathrooms: 1
Bedroom
- Level: Upper
Bedroom
- Level: Upper
Bedroom
- Features: Primary Suite
- Level: Upper
Bedroom
- Level: Basement
Bathroom
- Level: Main
Bathroom
- Level: Upper
Bathroom
- Features: En Suite Bathroom, Primary Suite
- Level: Upper
Dining room
- Level: Main
Family room
- Level: Main
Great room
- Level: Basement
Kitchen
- Level: Main
Laundry
- Level: Main
Living room
- Level: Main
Loft
- Level: Upper
Heating
- Forced Air, Natural Gas
Cooling
- Central Air
Appliances
- Included: Dishwasher, Gas Water Heater, Oven, Refrigerator
Features
- Ceiling Fan(s), Eat-in Kitchen, Entrance Foyer, High Speed Internet, Kitchen Island, Open Floorplan, Primary Suite, Vaulted Ceiling(s), Walk-In Closet(s)
- Flooring: Concrete, Laminate, Tile, Wood
- Windows: Double Pane Windows, Window Coverings
- Basement: Finished,Partial
- Number of fireplaces: 1
- Fireplace features: Living Room
Interior area
- Total structure area: 3,054
- Total interior livable area: 3,054 sqft
- Finished area above ground: 2,387
- Finished area below ground: 630
Property
Parking
- Total spaces: 2
- Parking features: Concrete
- Attached garage spaces: 2
Features
- Levels: Two
- Stories: 2
- Patio & porch: Deck
- Exterior features: Private Yard
- Fencing: Full
Lot
- Size: 9,583 Square Feet
- Features: Corner Lot, Cul-De-Sac, Landscaped, Level, Many Trees, Master Planned, Sprinklers In Front, Sprinklers In Rear
Details
- Parcel number: R0469176
- Special conditions: Short Sale
Construction
Type & style
- Home type: SingleFamily
- Architectural style: Traditional
- Property subtype: Single Family Residence
Materials
- Cement Siding, Frame
- Foundation: Slab
- Roof: Composition
Condition
- Year built: 2007
Details
- Builder name: Richmond American Homes
Utilities & green energy
- Sewer: Public Sewer
- Water: Public
Community & HOA
Community
- Security: Carbon Monoxide Detector(s), Smoke Detector(s), Video Doorbell
- Subdivision: Crystal Valley
HOA
- Has HOA: Yes
- Amenities included: Clubhouse, Playground, Pool, Trail(s)
- Services included: Recycling, Trash
- HOA fee: $86 monthly
- HOA name: Crystal Valley
- HOA phone: 303-232-9200
Location
- Region: Castle Rock
Financial & listing details
- Price per square foot: $196/sqft
- Tax assessed value: $595,495
- Annual tax amount: $3,277
- Date on market: 11/3/2025
- Listing terms: Cash,Conventional,FHA,VA Loan
- Exclusions: Sellers Personal Property
- Ownership: Individual
Price history
| Date | Event | Price |
|---|---|---|
| 3/5/2026 | Sold | $599,000-0.2%$196/sqft |
Source:  REcolorado as distributed by MLS GRID #2733646 Report a problem REcolorado as distributed by MLS GRID #2733646 Report a problem | ||
| 12/23/2025 | Pending sale | $599,999$196/sqft |
Source: eXp Realty #2733646 Report a problem | ||
| 12/16/2025 | Contingent | $599,999$196/sqft |
Source: eXp Realty #2733646 Report a problem | ||
| 12/12/2025 | Pending sale | $599,999$196/sqft |
Source: REcolorado as distributed by MLS GRID #2733646 Report a problem | ||
| 11/12/2025 | Price change | $599,999-0.8%$196/sqft |
Source: REcolorado as distributed by MLS GRID #2733646 Report a problem | ||
| 11/3/2025 | Listed for sale | $605,000+27.4%$198/sqft |
Source: REcolorado as distributed by MLS GRID #2733646 Report a problem | ||
| 9/17/2020 | Sold | $475,000+1.1%$156/sqft |
Source: Public Record Report a problem | ||
| 8/10/2020 | Pending sale | $470,000$154/sqft |
Source: Re/max Professionals #5091735 Report a problem | ||
| 8/8/2020 | Listed for sale | $470,000$154/sqft |
Source: Re/max Professionals #5091735 Report a problem | ||
| 12/11/2019 | Listing removed | $470,000$154/sqft |
Source: Prowant and Company #5533171 Report a problem | ||
| 10/1/2019 | Price change | $470,000-2.1%$154/sqft |
Source: Prowant and Company #5533171 Report a problem | ||
| 8/7/2019 | Listed for sale | $480,000+20%$157/sqft |
Source: Prowant and Company #5533171 Report a problem | ||
| 5/31/2016 | Sold | $399,900$131/sqft |
Source: Public Record Report a problem | ||
| 4/17/2016 | Pending sale | $399,900$131/sqft |
Source: RE/MAX MASTERS MILLENNIUM #3655684 Report a problem | ||
| 4/12/2016 | Listed for sale | $399,900+51%$131/sqft |
Source: RE/MAX MASTERS MILLENNIUM #3655684 Report a problem | ||
| 4/27/2012 | Sold | $264,900$87/sqft |
Source: Public Record Report a problem | ||
| 3/3/2012 | Listed for sale | $264,900-1.2%$87/sqft |
Source: WEICHERT,REALTOR PROFESSIONALS #1071345 Report a problem | ||
| 6/29/2007 | Sold | $268,030$88/sqft |
Source: Public Record Report a problem | ||
Public tax history
| Year | Property taxes | Tax assessment |
|---|---|---|
| 2025 | $3,277 +8.7% | $37,220 -14.4% |
| 2024 | $3,015 +31.1% | $43,500 -1% |
| 2023 | $2,300 -35.6% | $43,920 +42.5% |
| 2022 | $3,570 | $30,820 -2.8% |
| 2021 | -- | $31,700 +8.2% |
| 2020 | $3,506 +2% | $29,310 |
| 2019 | $3,436 0% | $29,310 +11.3% |
| 2018 | $3,436 +4.8% | $26,330 |
| 2017 | $3,279 +11.8% | $26,330 +9.5% |
| 2016 | $2,932 -1.5% | $24,050 |
| 2015 | $2,978 +12.8% | $24,050 +18.3% |
| 2014 | $2,641 | $20,330 |
| 2013 | -- | $20,330 +15% |
| 2012 | -- | $17,680 |
| 2011 | -- | $17,680 -14.3% |
| 2010 | -- | $20,620 -8% |
| 2009 | $1,341 | $22,410 |
| 2008 | -- | $22,410 |
Find assessor info on the county website
Neighborhood: 80104
Nearby homes
- $540,7003 bd2 ba2.4k sqft5418 Fawn Ridge Way, Castle Rock, CO 80104Off Market
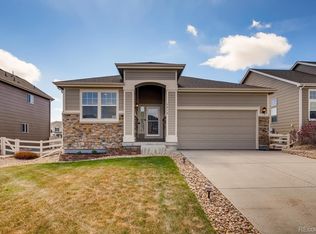
- $574,0004 bd3 ba2.6k sqft5411 Echo Hollow St, Castle Rock, CO 80104Off Market
- $567,9004 bd3 ba2.6k sqft5362 Fawn Ridge Way, Castle Rock, CO 80104Off Market
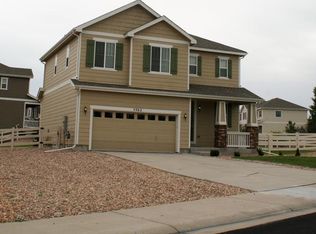
- $580,0003 bd3 ba2.6k sqft5440 Fawn Ridge Way, Castle Rock, CO 80104Sold
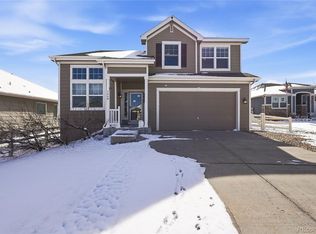
- $570,1003 bd2 ba2.3k sqft5401 Fawn Ridge Way, Castle Rock, CO 80104Off Market
- $569,7003 bd3 ba2.3k sqft5419 Fawn Ridge Way, Castle Rock, CO 80104Off Market
- $654,5004 bd3 ba3.2k sqft5376 Echo Hollow St, Castle Rock, CO 80104Off Market
- $592,5003 bd2 ba3.2k sqft5457 Echo Hollow St, Castle Rock, CO 80104Off Market
Nearby schools
GreatSchools rating
- 6/10South Ridge Elementary An Ib World SchoolGrades: K-5Distance: 3.2 mi
- 5/10Mesa Middle SchoolGrades: 6-8Distance: 3.9 mi
- 7/10Douglas County High SchoolGrades: 9-12Distance: 4.7 mi
Schools provided by the listing agent
- Elementary: South Ridge
- Middle: Mesa
- High: Douglas County
- District: Douglas RE-1
Source: REcolorado as distributed by MLS GRID. This data may not be complete. We recommend contacting the local school district to confirm school assignments for this home.
Get a cash offer in 3 minutes
Find out how much your home could sell for in as little as 3 minutes with a no-obligation cash offer.
Estimated market value
$589,200
Get a cash offer in 3 minutes
Find out how much your home could sell for in as little as 3 minutes with a no-obligation cash offer.
Estimated market value
$589,200
- Colorado
- Douglas County
- Castle Rock
- 80104
- 5404 Fawn Ridge Way
Nearby cities
Nearby neighborhoods
Nearby zip codes
Other Castle Rock Topics
