Skip main navigation
Pending
  • Price cut: $5K (6/15)
    $525,000

    5404 Fossil Court, Fort Collins, CO 80525

    4beds
    2,448sqft
    : 
    Loading
    Get pre-qualified
    Townhouse
    Built in 1979
    4,803 Square Feet Lot
    $-- Zestimate®
    $214/sqft
    $42/mo HOA

    What's special

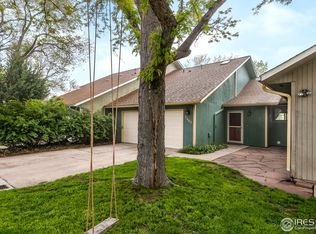
    Rarely do you find over 2,400 square feet of beautifully remodeled living space with a main-level primary suite in this price range. Thoughtfully updated throughout, this home offers an open-concept layout that seamlessly connects the kitchen, dining, and living area creating a bright and welcoming space for everyday living and entertaining. This fully updated move-in ready 4 bedroom, 3 bathroom home delivers the perfect blend of modern finishes, functional space, and effortless indoor-outdoor living. From the moment you step inside, you’re greeted by beautiful Pergo flooring that flows seamlessly throughout, creating a clean, cohesive look while offering durability. The main level is both warm and inviting, centered around a cozy fireplace and enhanced by updated lighting that brings a fresh, elevated feel to the space. The fully refreshed kitchen is designed to impress, featuring quartz countertops, stainless steel appliances and white cabinetry. This space feels bright, open, and connected exactly how we all dream to live. The primary suite offers a true sense of retreat, complete with double closets and a private sliding glass door leading to your own patio balcony—perfect for morning coffee or winding down at the end of the day. Downstairs, a spacious second living area adds incredible flexibility with a wood-burning stove and walk-out access to the backyard. This space offers options with a guest suite, home office, or multi-generational living, this level adapts to your lifestyle. Step outside to a beautifully landscaped, fully fenced yard featuring a covered, enclosed patio designed for year-round enjoyment. The included hot tub creates a private space to relax and recharge, making this outdoor area feel like a true extension of the home. With an attached 2-car garage, fully updated bathrooms, and multiple living spaces, this home offers both comfort and versatility. This is one you need to experience in person! This Home recently appraised for $543k!
    39 days
    |
    755
    |
    25
    |

    Zillow last checked:

    Listing updated:

    Listed by:

    Ryann Muir 720-766-9047 ryann.muir@exprealty.com,

    eXp Realty, LLC

    Source: REcolorado as distributed by MLS GRID,MLS#: 6198212MLS Logo

      Facts & features

      Interior

      Bedrooms & bathrooms
      • Bedrooms: 4
      • Bathrooms: 3
      • Full bathrooms: 1
      • 3/4 bathrooms: 1
      • 1/2 bathrooms: 1
      • Main level bathrooms: 2
      • Main level bedrooms: 2
      Bedroom
      • Description: Conveniently Located The Primary Bedroom Is Wonderfully Sized And Complete With A Walkout Balcony And Private Access To The On Suite Bathroom
      • Features: Primary Suite
      • Level: Main
      Bedroom
      • Description: Located On The Main Level, This Is A Large Bedroom That Can Accommodate Several Living Styles
      • Level: Main
      Bedroom
      • Description: This Large Bedroom Is Another Great Space With An Egress Window And Private Door To A Full Bathroom
      • Level: Basement
      Bedroom
      • Description: A Non-Conforming Bedroom That Can Be A Extra Space For And Exercise Room Or Home Office
      • Level: Basement
      Bathroom
      • Description: Located With A Private Entrance Off The Primary Bedroom And Modernly Updated
      • Features: En Suite Bathroom, Primary Suite
      • Level: Main
      Bathroom
      • Description: The Perfect Addition To The Main Level While Entertain, This Modern Designed 1/2 Bath Offers Convenience While It Offers Access To The Full Bathroom As Well
      • Level: Main
      Bathroom
      • Description: Beautifully Updated Bathroom Located In Between 2 Bedrooms To Offer Additional Convenience On The Lower Level
      • Level: Basement
      Dining room
      • Description: A Great Space That Can Fit A Large Table Conveniently Located Between The Open Kitchen And Living Room
      • Level: Main
      Family room
      • Description: A Large Family Room In The Lower Level That Is Welcomed By A Wood Burning Fireplace
      • Level: Basement
      Kitchen
      • Description: Beautifully Designed And Updated Kitchen With Open Concept, Separated By A Quartz Peninsula From The Dining And Living Spaces
      • Level: Main
      Laundry
      • Description: Great Laundry Room Space That Offers A Ton Of Extra Storage
      • Level: Basement
      Living room
      • Description: Centered Around A Beautiful Stone Covered Wood Burning Fire Place, The Living Room Is Open To The Dining And Kitchen As Well As Access To A Walk Out Balcony For The Perfect Ambiance For Entertaining
      • Level: Main
      Heating
      • Heat Pump
      Cooling
      • Central Air
      Appliances
      • Included: Convection Oven, Dishwasher, Disposal, Dryer, Gas Water Heater, Oven, Refrigerator, Washer
      • Laundry: In Unit
      Features
      • Flooring: Carpet, Vinyl
      • Basement: Finished
      • Number of fireplaces: 2
      • Fireplace features: Basement, Family Room, Living Room, Wood Burning
      • Common walls with other units/homes: 2+ Common Walls
      Interior area
      • Total structure area: 2,448
      • Total interior livable area: 2,448 sqft
      • Finished area above ground: 1,224
      • Finished area below ground: 1,224

      Property

      Parking
      • Total spaces: 2
      • Parking features: Concrete
      • Attached garage spaces: 2
      Features
      • Levels: One
      • Stories: 1
      • Patio & porch: Patio
      • Exterior features: Balcony, Private Yard
      • Fencing: Full
      Lot
      • Size: 4,803 Square Feet
      Details
      • Parcel number: R1055569
      • Zoning: R
      • Special conditions: Standard

      Construction

      Type & style
      • Home type: Townhouse
      • Property subtype: Townhouse
      • Attached to another structure: Yes
      Materials
      • Wood Siding
      • Roof: Composition
      Condition
      • Year built: 1979

      Community & HOA

      Community
      • Subdivision: Fossil Creek Meadows
      HOA
      • Has HOA: Yes
      • Amenities included: Park, Trail(s)
      • HOA fee: $125 quarterly
      • HOA name: Fossil Creek Meadows Homeowners’ Association
      • HOA phone: 970-237-6969
      Location
      • Region: Fort Collins

      Financial & listing details

      • Price per square foot: $214/sqft
      • Tax assessed value: $518,700
      • Annual tax amount: $3,102
      • Date on market: 6/6/2026
      • Listing terms: 1031 Exchange,Cash,FHA,VA Loan
      • Exclusions: Seller's Personal Property
      • Ownership: Individual
      • Road surface type: Paved

        Estimated market value

        Not available

        Estimated sales range

        Not available

        Not available

        Price history

        DateEventPrice
        7/2/2026Pending sale$525,000$214/sqft
        Source: REcolorado as distributed by MLS GRID #6198212 Report a problem
        6/15/2026Price change$525,000-0.9%$214/sqft
        Source: REcolorado as distributed by MLS GRID #6198212 Report a problem
        5/30/2026Listed for sale$530,000$217/sqft
        Source: eXp Realty #7600618 Report a problem
        5/24/2026Pending sale$530,000$217/sqft
        Source: eXp Realty #7600618 Report a problem
        5/24/2026Contingent$530,000$217/sqft
        Source: eXp Realty #7600618 Report a problem
        5/11/2026Price change$530,000-0.9%$217/sqft
        Source: eXp Realty #7600618 Report a problem
        4/16/2026Listed for sale$535,000+40.8%$219/sqft
        Source: eXp Realty #7600618 Report a problem
        8/21/2019Sold$380,000+1.3%$155/sqft
        Source: IRES as distributed by MLS GRID #887644 Report a problem
        7/13/2019Pending sale$375,000$153/sqft
        Source: CO Vision Real Estate Group #887644 Report a problem
        7/11/2019Listed for sale$375,000+41.5%$153/sqft
        Source: CO Vision Real Estate Group #887644 Report a problem
        2/20/2019Sold$265,000-10.2%$108/sqft
        Source: IRES as distributed by MLS GRID #871754 Report a problem
        2/8/2019Listed for sale$295,000$121/sqft
        Source: The Group Inc. #871754 Report a problem

        Public tax history

        YearProperty taxesTax assessment
        2024$3,036 +13.9%$34,753 -1%
        2023$2,665 -1.1%$35,090 +27%
        2022$2,694 +11.2%$27,640 -2.8%
        2021$2,424 +71.9%$28,436 +12.1%
        2020$1,410 +26.6%$25,361 +71.4%
        2019$1,114 $14,796 -22.8%
        2018$1,114 $19,159
        2017$1,114 +0.3%$19,159 +12.6%
        2016$1,110 +32.5%$17,011 +0%
        2015$838 +34%$17,010 +26.7%
        2014$625 $13,430
        2013-- $13,430 +5.5%
        2012-- $12,730
        2011-- $12,730 -16.3%
        2010-- $15,210
        2009-- $15,210 -4%
        2008-- $15,840
        2007-- $15,840 +8.7%
        2006-- $14,570
        2005-- $14,570 +1.8%
        2004-- $14,310 -3.8%
        2002-- $14,870
        2001-- $14,870
        Find assessor info on the county website

        Monthly payment

        Est. payment

        Payment breakdown

        Explore the cost of this home by adjusting the details. Changes won't be saved.
        All calculations are estimates and provided by Zillow, Inc. for informational purposes only. Actual amounts may vary.
        HOA fees may include property taxes on listings classified as Co-Ops. Contact the listing agent and/or owner for fee details.
        Mortgage interest rates are dependent on a number of factors, including credit score, down payment, and repayment length. Interest rate data provided by Zillow Group Marketplace, Inc. as of 1/1/1970 from various mortgage lenders with which we have lead or other similar arrangements; the Estimated Payment is an average of those rates.
        See how much you could borrow to make a competitive offer.

        Climate risks

        Neighborhood: 80525

        Getting around

        27 / 100
        Car-Dependent
        23 / 100
        Minimal Transit
        59 / 100
        Bikeable

        Nearby schools

        GreatSchools rating
        Schools provided by the listing agent
        • Elementary: Werner
        • Middle: Preston
        • High: Fossil Ridge
        • District: Poudre R-1

        Source: REcolorado as distributed by MLS GRID. This data may not be complete. We recommend contacting the local school district to confirm school assignments for this home.

        A local agent can set up tours, give advice and negotiate with sellers.

        A local lender can help you make sure your offer is ready when you are.

        Browse local experts

        Similar homes