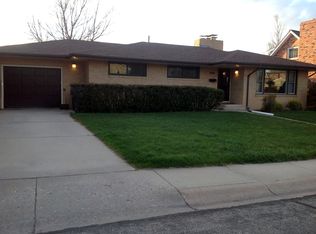
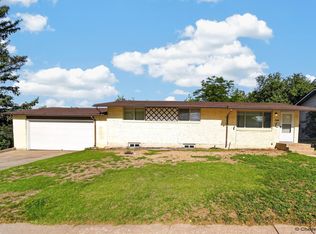
YCome say hello to your new Home! This brick home is located in a very nice northside neighborhood. Let’s start with the outdoors. You have a private covered patio for your BBQs and hangouts. The yard is established and in good shape. There is RV parking in the back yard. Now for the indoors! This home is spacious and pretty open for an older home. The hardwood floors are in great shape. There are 2 wood burning fireplaces and one is a very cool one. Please look at that red brick fireplace! The AC was Recently serviced and is a high efficiency unit. This home has been well maintained over the years.
Pending
$390,000
5404 Frederick Dr, Cheyenne, WY 82009
4beds
2,760sqft
City Residential, Residential
Built in 1961
7,405 Square Feet Lot
$390,300 Zestimate®
$141/sqft
$-- HOA
What's special
Brick homeRed brick fireplacePrivate covered patio
- 39 days
- 72
- 2
Zillow last checked:
Listing updated:
Listed by:
Joe Shogrin 307-630-8342,
Selling Homes Network
Source: Cheyenne BOR,MLS#: 101929
Facts & features
Interior
Bedrooms & bathrooms
- Bedrooms: 4
- Bathrooms: 3
- Full bathrooms: 1
- 3/4 bathrooms: 1
- 1/2 bathrooms: 1
- Main level bathrooms: 2
Primary bedroom
- Level: Main
- Area: 168
- Dimensions: 14 x 12
Bedroom 2
- Level: Main
- Area: 144
- Dimensions: 12 x 12
Bedroom 3
- Level: Main
- Area: 110
- Dimensions: 11 x 10
Bedroom 4
- Level: Basement
- Area: 196
- Dimensions: 14 x 14
Bathroom 1
- Features: Full
- Level: Main
Bathroom 2
- Features: 3/4
- Level: Main
Bathroom 3
- Features: 1/2
- Level: Basement
Dining room
- Level: Main
- Area: 154
- Dimensions: 14 x 11
Family room
- Level: Basement
- Area: 810
- Dimensions: 45 x 18
Kitchen
- Level: Main
- Area: 117
- Dimensions: 9 x 13
Living room
- Level: Main
- Area: 285
- Dimensions: 19 x 15
Basement
- Area: 1380
Heating
- Forced Air, Natural Gas
Cooling
- Central Air
Appliances
- Included: Dishwasher, Disposal, Range, Refrigerator
- Laundry: Main Level
Features
- Den/Study/Office, Eat-in Kitchen, Separate Dining, Main Floor Primary
- Flooring: Hardwood, Tile
- Windows: Bay Window(s)
- Basement: Interior Entry,Partially Finished
- Number of fireplaces: 2
- Fireplace features: Two, Wood Burning
Interior area
- Total structure area: 2,760
- Total interior livable area: 2,760 sqft
- Finished area above ground: 1,380
Property
Parking
- Total spaces: 1
- Parking features: 1 Car Attached
- Attached garage spaces: 1
Accessibility
- Accessibility features: None
Features
- Patio & porch: Covered Patio
- Exterior features: Sprinkler System
- Fencing: Back Yard
Lot
- Size: 7,405 Square Feet
- Dimensions: 14056
- Features: Front Yard Sod/Grass, Backyard Sod/Grass
Details
- Parcel number: 14661922302000
Construction
Type & style
- Home type: SingleFamily
- Architectural style: Ranch
- Property subtype: City Residential, Residential
Materials
- Brick
- Foundation: Basement
- Roof: Composition/Asphalt
Condition
- New construction: No
- Year built: 1961
Utilities & green energy
- Electric: Black Hills Energy
- Gas: Black Hills Energy
- Sewer: City Sewer
- Water: Public
Community & HOA
Community
- Subdivision: Spring Valley A
HOA
- Services included: None
Location
- Region: Cheyenne
Financial & listing details
- Price per square foot: $141/sqft
- Tax assessed value: $364,246
- Annual tax amount: $1,773
- Price range: $390K - $390K
- Date on market: 8/27/2026
- Listing agreement: N
- Listing terms: Cash,Consider All,Conventional,FHA,VA Loan
- Inclusions: Dishwasher, Disposal, Range/Oven, Refrigerator, Window Coverings
- Exclusions: N
Estimated market value
$390,300
$371,000 - $410,000
$2,279/mo
Price history
| Date | Event | Price |
|---|---|---|
| 8/31/2026 | Pending sale | $390,000$141/sqft |
Source:  Cheyenne BOR #101929 Report a problem Cheyenne BOR #101929 Report a problem | ||
| 8/27/2026 | Listed for sale | $390,000+95%$141/sqft |
Source: Cheyenne BOR #101929 Report a problem | ||
| 6/15/2011 | Sold | -- |
Source: Cheyenne BOR #47847 Report a problem | ||
| 4/9/2011 | Listed for sale | $200,000$72/sqft |
Source: Visual Tour #47847 Report a problem | ||
Public tax history
| Year | Property taxes | Tax assessment |
|---|---|---|
| 2026 | -- | $34,604 +37.6% |
| 2025 | $1,774 -22.6% | $25,145 -22.4% |
| 2024 | $2,291 +3.5% | $32,396 +3.5% |
| 2023 | $2,214 +2.7% | $31,308 +4.8% |
| 2022 | $2,156 +14.9% | $29,870 +15.2% |
| 2021 | $1,876 +3.2% | $25,930 +2.9% |
| 2020 | $1,818 +9.6% | $25,196 +9.7% |
| 2019 | $1,658 +9.7% | $22,965 +8.7% |
| 2018 | $1,512 -0.1% | $21,136 +0.8% |
| 2017 | $1,514 +10.6% | $20,977 +10.7% |
| 2016 | $1,369 | $18,955 +4.4% |
| 2015 | $1,369 +2.5% | $18,157 -1.1% |
| 2014 | $1,335 | $18,363 -0.4% |
| 2013 | -- | $18,443 +3.6% |
| 2012 | -- | $17,803 +1% |
| 2011 | -- | $17,623 +2.8% |
| 2010 | -- | $17,150 -0.7% |
| 2009 | -- | $17,273 +19.9% |
| 2005 | -- | $14,410 +2.8% |
| 2004 | -- | $14,023 +4.1% |
| 2003 | -- | $13,467 +9.9% |
| 2002 | -- | $12,251 +2.8% |
| 2001 | -- | $11,913 |
Find assessor info on the county website
Monthly payment
Est. payment
Payment breakdown
Explore the cost of this home by adjusting the details. Changes won't be saved.Climate risks
Neighborhood: 82009
Similar homes
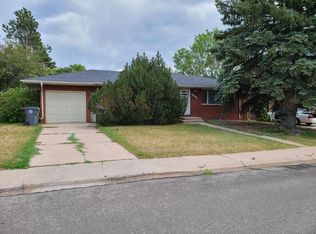
- $365,0005 bd2 ba2.4k sqft721 Arapaho St, Cheyenne, WY 82009For Sale
 MLS ID #101188, Curtis Lackey, Real Broker, LLC. Cheyenne BOR
 - $375,0004 bd3 ba2.6k sqft829 E Carlson St, Cheyenne, WY 82009For Sale
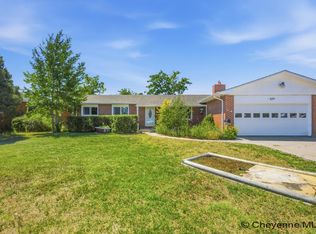 MLS ID #101544, Tammy Grant, #1 Properties. Cheyenne BOR
 - $369,0004 bd2 ba2.1k sqft4902 Nimmo Dr, Cheyenne, WY 82009For Sale
 MLS ID #101961, Ashlee Martindale, Coldwell Banker, The Property Exchange. Cheyenne BOR
 - $385,0003 bd2 ba1.8k sqft4760 Hickory Pl, Cheyenne, WY 82009For Sale
 MLS ID #102286, Jennifer Jessen Nelson, #1 Properties. Cheyenne BOR
 - $415,0004 bd2 ba1.6k sqft930 Western Hills Blvd, Cheyenne, WY 82009For SaleMLS ID #102113, Sarah Smith, #1 Properties. Cheyenne BOR
- $430,0004 bd2 ba2k sqft7425 Willshire Blvd, Cheyenne, WY 82009For SaleMLS ID #102069, Hailey Parsons, #1 Properties. Cheyenne BOR
- $370,0004 bd2 ba2.3k sqft2808 Bent Ave, Cheyenne, WY 82001For SaleMLS ID #102283, Ciarra Borucki, eXp Realty, LLC. Cheyenne BOR
- $349,0005 bd2 ba2.1k sqft808 Gardenia Dr, Cheyenne, WY 82009For SaleMLS ID #102138, David Hondel, RE/MAX Capitol Properties. Cheyenne BOR
- $360,0005 bd2 ba2k sqft6909 Bomar Dr, Cheyenne, WY 82009For SaleMLS ID #101890, Sean Hord, Platinum Real Estate. Cheyenne BOR
- $439,9994 bd3 ba2.4k sqft651 Creighton St, Cheyenne, WY 82009For SaleMLS ID #101855, James Bowers, Coldwell Banker, The Property Exchange. Cheyenne BOR
- $473,0004 bd3 ba3k sqft209 Ferguson Ave, Cheyenne, WY 82009For SaleMLS ID #101874, Tyler Walton, #1 Properties. Cheyenne BOR
- $370,0004 bd2 ba1.8k sqft1789 Andover Dr, Cheyenne, WY 82001For SaleMLS ID #102004, Victoria Ganskow, Coldwell Banker, The Property Exchange. Cheyenne BOR
- $409,0003 bd3 ba3.1k sqft5104 Syracuse Rd, Cheyenne, WY 82009For SaleMLS ID #101605, Ben Trautwein, Coldwell Banker, The Property Exchange. Cheyenne BOR
- $500,0005 bd3 ba3.2k sqft1017 Melton St, Cheyenne, WY 82009For SaleMLS ID #102017, Jeremy Hamilton, #1 Properties. Cheyenne BOR
- $390,0005 bd2 ba1.8k sqft4719 King Arthur Way, Cheyenne, WY 82009For SaleMLS ID #100965, Ryan Warner, Peak Properties, LLC. Cheyenne BOR
- $350,0004 bd1 ba2.7k sqft1420 E 23rd St, Cheyenne, WY 82001For SaleMLS ID #102280, Davin Abbott, eXp Realty, LLC. Cheyenne BOR
- $420,0005 bd2 ba2.8k sqft3533 McComb Ave, Cheyenne, WY 82001For SaleMLS ID #102201, Jamie Hunt, #1 Properties. Cheyenne BOR
- $379,9505 bd2 ba2.2k sqft4317 Pathfinder Ave, Cheyenne, WY 82001For SaleMLS ID #102003, Barbara Kuzma, Kuzma Success Realty. Cheyenne BOR
- $397,9004 bd2 ba1.9k sqft3924 Bevans St, Cheyenne, WY 82001For SaleMLS ID #101760, Marilyn Thomasee, #1 Properties. Cheyenne BOR
- $405,0004 bd2 ba1.9k sqft3746 Cribbon Ave, Cheyenne, WY 82001For SaleMLS ID #102099, Scott Foster, #1 Properties. Cheyenne BOR
