VILLAROSA ESTATE HOME! Nestled on one of the largest cul-de-sac lots in the community, this pristine home sits on an expansive .78-acre conservation lot, offering unparalleled privacy and scenic views. Located in the highly desirable gated section of Villarosa, this 4-bedroom, 3-bathroom, Study, 3 car garage pool home is perfect for those seeking luxury, space, and tranquility. Some Key Features of this stunning home include, Generous Floor Plan: This well-designed home boasts a 31'x14' owner's suite featuring a large sitting area with picturesque views and a luxurious owner's bath, plus two additional bedrooms measuring 16'x14', providing ample room for the whole family. The office/den features elegant double French doors and offers the perfect space for work or study. Elegant Entry: Step through double glass doors into an open, split floor plan with a spacious dining room and an office/den that provides both style and functionality. Gourmet Kitchen: With abundant cabinetry, a built-in desk, kitchen island, breakfast bar, and an open flow to the grand room, this kitchen is perfect for both cooking and entertaining. Inviting Grand Room: Featuring a gas fireplace and modern built-in shelves and cabinets, this space is ideal for relaxation and gathering with loved ones. Outdoor Living: The screened-in pool, Jacuzzi, and covered lanai offer the ultimate in outdoor enjoyment, while the spectacular outdoor kitchen overlooks the serene conservation area—perfect for entertaining or unwinding in nature. Additional Highlights: No Flood Insurance or CDD Fees: A rare benefit for peace of mind. Located within the top-rated school district of Steinbrenner, Martinez, and McKitrick. This move-in ready home offers the perfect combination of space, luxury, and privacy, all in a stunning natural setting. Call today to schedule a tour and experience this one-of-a-kind property for yourself!
Sold for $885,000
$885,000
5404 Garden Arbor Dr, Lutz, FL 33558
4beds
3,145sqft
Single Family Residence
Built in 2000
0.78 Acres Lot
$860,300 Zestimate®
$281/sqft
$5,081 Estimated rent
Home value
$860,300
$783,000 - $938,000
$5,081/mo
Zestimate® history
Owner options
List your home for rent
$5,081/mo
Rent Zestimate®
Find your next renter with Zillow Rental Manager. Plus, with online applications, you can quickly screen prospective tenants – for free.
$5,081/mo
Rent Zestimate®
Refinance and save
$6,134/mo
Est. payment
Refinancing to a lower rate could help reduce your monthly payments and save thousands over the life of the loan.
$6,134/mo
Est. payment
Explore your selling options
Work with a Zillow partner agent
Leverage their expertise and Zillow's premium Showcase listings to get your home seen by more buyers.
Get startedList with your own agent
Get your home in front of millions of buyers by listing it on Zillow.
Learn how to do itSell it yourself
Take full control of how buyers see your home on Zillow by listing For Sale by Owner (FSBO).
List your homeWhat's special
Screened-in poolGas fireplaceCovered lanaiOutdoor kitchenPrivacy and scenic viewsGenerous floor planElegant entry
Zillow last checked:
Listing updated:
Listed by:
Stacy Naumann-Hair 813-493-5541,
BHHS FLORIDA PROPERTIES GROUP 813-908-8788
Bought with:
Samer Samhoury, 3453868
CENTURY 21 ELITE LOCATIONS, INC
Source: Stellar MLS,MLS#: TB8361037 Originating MLS: Suncoast Tampa
Originating MLS: Suncoast Tampa
Facts & features
Interior
Bedrooms & bathrooms
- Bedrooms: 4
- Bathrooms: 3
- Full bathrooms: 3
Rooms
- Room types: Den/Library/Office, Family Room, Dining Room, Utility Room
Primary bedroom
- Features: Walk-In Closet(s)
- Level: First
- Area: 434 Square Feet
- Dimensions: 31x14
Bedroom 2
- Features: Built-in Closet
- Level: First
- Area: 146.4 Square Feet
- Dimensions: 12.2x12
Bedroom 3
- Features: Built-in Closet
- Level: First
- Area: 224 Square Feet
- Dimensions: 16x14
Bedroom 4
- Features: Built-in Closet
- Level: First
- Area: 192 Square Feet
- Dimensions: 12x16
Dining room
- Level: First
- Area: 165 Square Feet
- Dimensions: 11x15
Great room
- Level: First
- Area: 384 Square Feet
- Dimensions: 16x24
Kitchen
- Level: First
- Area: 280 Square Feet
- Dimensions: 20x14
Office
- Level: First
- Area: 180 Square Feet
- Dimensions: 15x12
Heating
- Central, Electric, Natural Gas
Cooling
- Central Air
Appliances
- Included: Dishwasher, Disposal, Microwave, Range
- Laundry: Inside, Laundry Room
Features
- Ceiling Fan(s), High Ceilings, Kitchen/Family Room Combo, Open Floorplan, Split Bedroom, Stone Counters, Walk-In Closet(s)
- Flooring: Ceramic Tile, Hardwood
- Doors: Outdoor Kitchen, Sliding Doors
- Windows: Blinds, Drapes, Rods, Window Treatments
- Has fireplace: Yes
- Fireplace features: Gas
Interior area
- Total structure area: 4,098
- Total interior livable area: 3,145 sqft
Property
Parking
- Total spaces: 3
- Parking features: Driveway, Garage Door Opener
- Attached garage spaces: 3
- Has uncovered spaces: Yes
Features
- Levels: One
- Stories: 1
- Patio & porch: Covered, Screened
- Exterior features: Irrigation System, Lighting, Outdoor Kitchen, Private Mailbox, Rain Gutters, Sidewalk
- Has private pool: Yes
- Pool features: In Ground, Pool Sweep, Tile
- Has spa: Yes
- Spa features: In Ground
- Has view: Yes
- View description: Pool, Trees/Woods
Lot
- Size: 0.78 Acres
- Dimensions: 165 x 205
- Features: Conservation Area, Cul-De-Sac, In County, Irregular Lot, Landscaped, Oversized Lot, Private, Sidewalk, Street Dead-End
- Residential vegetation: Mature Landscaping, Oak Trees, Trees/Landscaped, Wooded
Details
- Parcel number: U0527185G900000200047.0
- Zoning: PD
- Special conditions: None
Construction
Type & style
- Home type: SingleFamily
- Architectural style: Ranch
- Property subtype: Single Family Residence
Materials
- Block, Stucco
- Foundation: Slab
- Roof: Shingle
Condition
- New construction: No
- Year built: 2000
Utilities & green energy
- Sewer: Public Sewer
- Water: Public
- Utilities for property: BB/HS Internet Available, Cable Available, Natural Gas Available, Street Lights, Underground Utilities
Community & HOA
Community
- Features: Deed Restrictions, Gated Community - No Guard, Park, Playground, Sidewalks, Tennis Court(s)
- Security: Gated Community, Security System Owned, Smoke Detector(s)
- Pet fee: $0 monthly
- Subdivision: VILLA ROSA
HOA
- Has HOA: Yes
- Amenities included: Basketball Court, Fence Restrictions, Gated, Playground, Vehicle Restrictions
- HOA fee: $107 monthly
- HOA name: Jeff Witt
- HOA phone: 813-936-4132
Location
- Region: Lutz
Financial & listing details
- Price per square foot: $281/sqft
- Tax assessed value: $742,228
- Annual tax amount: $8,983
- Date on market: 3/14/2025
- Cumulative days on market: 1 day
- Listing terms: Cash,Conventional,FHA,VA Loan
- Ownership: Fee Simple
- Total actual rent: 0
- Road surface type: Paved
Price history
| Date | Event | Price |
|---|---|---|
| 4/16/2025 | Sold | $885,000+1.2%$281/sqft |
Source:  Stellar MLS #TB8361037 Report a problem Stellar MLS #TB8361037 Report a problem | ||
| 3/16/2025 | Pending sale | $874,500$278/sqft |
Source: Stellar MLS #TB8361037 Report a problem | ||
| 3/14/2025 | Listed for sale | $874,500+68.9%$278/sqft |
Source: Stellar MLS #TB8361037 Report a problem | ||
| 8/27/2019 | Sold | $517,800+16.1%$165/sqft |
Source: Public Record Report a problem | ||
| 6/28/2016 | Sold | $446,000-3%$142/sqft |
Source: Stellar MLS #T2817661 Report a problem | ||
| 5/9/2016 | Listed for sale | $459,900+21%$146/sqft |
Source: COLDWELL BANKER RESIDENTIAL #T2817661 Report a problem | ||
| 5/22/2012 | Sold | $380,000+1.3%$121/sqft |
Source: Public Record Report a problem | ||
| 3/22/2012 | Price change | $375,000-3.8%$119/sqft |
Source: NEW HORIZON REALTY #T2486617 Report a problem | ||
| 1/15/2012 | Price change | $389,900-2.5%$124/sqft |
Source: NEW HORIZON REALTY #T2486617 Report a problem | ||
| 9/13/2011 | Listed for sale | $399,900+12.6%$127/sqft |
Source: NEW HORIZON REALTY #T2486617 Report a problem | ||
| 2/8/2003 | Sold | $355,000$113/sqft |
Source: Public Record Report a problem | ||
Public tax history
| Year | Property taxes | Tax assessment |
|---|---|---|
| 2025 | $9,745 +8.5% | $742,228 +41.3% |
| 2024 | $8,984 +3.2% | $525,221 +3% |
| 2023 | $8,703 +3.5% | $509,923 +3% |
| 2022 | $8,406 +1% | $495,071 +3% |
| 2021 | $8,327 -4.2% | $480,651 -0.7% |
| 2020 | $8,689 +6.1% | $484,108 +6.4% |
| 2019 | $8,188 | $455,079 +1.9% |
| 2018 | $8,188 +1.3% | $446,594 -1.5% |
| 2017 | $8,083 -2.5% | $453,269 +17.3% |
| 2016 | $8,292 +16% | $386,337 +0.7% |
| 2015 | $7,149 -0.7% | $383,651 +0.8% |
| 2014 | $7,199 | $380,606 +1.5% |
| 2013 | $7,199 +10% | $374,981 +11.2% |
| 2012 | $6,544 -4.8% | $337,093 -4.4% |
| 2011 | $6,872 -6.9% | $352,604 -7.3% |
| 2010 | $7,381 -1.5% | $380,366 -1% |
| 2009 | $7,493 -6% | $384,182 -5.6% |
| 2008 | $7,975 +0.5% | $406,940 +3% |
| 2007 | $7,938 -5.8% | $395,087 +2.5% |
| 2006 | $8,427 -0.2% | $385,451 +3% |
| 2005 | $8,442 | $374,224 +21.4% |
| 2004 | -- | $308,158 +9% |
| 2003 | -- | $282,734 +2.4% |
| 2002 | -- | $276,107 +1.6% |
| 2001 | -- | $271,759 +381.8% |
| 2000 | $1,358 | $56,403 |
Find assessor info on the county website
Neighborhood: Villa Rosa
Nearby homes
- $833,6004 bd3 ba2.7k sqft5406 Garden Arbor Dr, Lutz, FL 33558Off Market
- $100-- bd-- ba-- sqftOfc Reflections Blvd, Lutz, FL 33558Off Market
- $1,030,4004 bd3 ba3.2k sqft5401 Garden Arbor Dr, Lutz, FL 33558Off Market
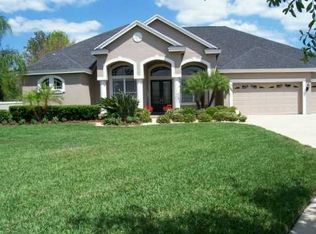
- $830,8004 bd3 ba3.5k sqft5408 Garden Arbor Dr, Lutz, FL 33558Off Market
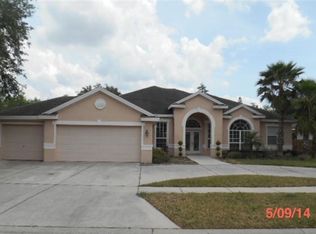
- $902,2004 bd4 ba3.2k sqft5405 Garden Arbor Dr, Lutz, FL 33558Off Market
- $861,5004 bd3 ba3.4k sqft5410 Garden Arbor Dr, Lutz, FL 33558Off Market
- $862,5005 bd4 ba3.5k sqft5407 Garden Arbor Dr, Lutz, FL 33558Off Market
- $368,500-- bd2 ba1.2k sqft17448 Eagle Ln, Lutz, FL 33558Off Market
Nearby schools
GreatSchools rating
- 10/10Mckitrick Elementary SchoolGrades: PK-5Distance: 1.1 mi
- 10/10Martinez Middle SchoolGrades: 6-8Distance: 0.8 mi
- 7/10Steinbrenner High SchoolGrades: 9-12Distance: 1 mi
Schools provided by the listing agent
- Elementary: McKitrick-HB
- Middle: Martinez-HB
- High: Steinbrenner High School
Source: Stellar MLS. This data may not be complete. We recommend contacting the local school district to confirm school assignments for this home.
Get a cash offer in 3 minutes
Find out how much your home could sell for in as little as 3 minutes with a no-obligation cash offer.
Estimated market value
$860,300
Get a cash offer in 3 minutes
Find out how much your home could sell for in as little as 3 minutes with a no-obligation cash offer.
Estimated market value
$860,300
- Florida
- Hillsborough County
- Lutz
- 33558
- Villa Rosa
- 5404 Garden Arbor Dr
Nearby cities
Nearby neighborhoods
Nearby zip codes
Other Lutz Topics
