Welcome home to your stunning 3 level Single-Family home featuring beautiful updates as well as the ideal location in the Kingstowne community! Situated on a peaceful cul-de-sac, this 4 bedroom 3.5 bathroom residence stands out with its and a generously sized lot, providing unmatched privacy. Step inside to find the main level of this home designed for modern living, featuring an open-concept layout that seamlessly connects the updated gourmet kitchen (with a luxurious island that is great for bring people together or prepping food), dining area, and casual living space. This home is an entertainer’s dream, as you can step out of your kitchen to your outdoor retreat with your large Trex deck with retractable awning providing you with the perfect spot to unwind or host barbecues and special occasions. The upper level is home to four spacious bedrooms and two updated bathrooms, including the impressive primary suite, complete with a generous walk-in closet and a spa-like bath. The fully finished lower level offers endless possibilities with an awesome living entertaining space, full bathroom, lots of storage, bar area with hookups for a second laundry set if desired, and a potential in-law suite, home office, or workout area! Plus, this level features your large two car garage access with custom flooring and adjustable shelving as well as walk-out access. The original owners have meticulously maintained the property and completed updates throughout such as updating the kitchen (with granite countertop), renovated bathrooms, new laminate flooring, in addition to the roof, windows, HVAC, and water heater all replaced within the past 10 years. Not only is this the perfect home, but is also perfectly located down the street from the Kingstowne Town Center, Walmart, multiple grocery stores, a movie theater, and more. The Kingstowne community includes access to two pools, tennis courts, multiple fitness centers, community center, volleyball courts, trails (facing your backyard). This is a commuters dream as it is just minutes from shopping, restaurants, and access to all the major Highways (I-95/395/495) as well as the Franconia-Springfield and Van Dorn Metro Stations.
Sold for $873,000
Street View
$873,000
5404 Green Glen Ln, Alexandria, VA 22315
4beds
2,530sqft
Single Family Residence
Built in 1996
4,184 Square Feet Lot
$963,400 Zestimate®
$345/sqft
$4,379 Estimated rent
Home value
$963,400
$915,000 - $1.01M
$4,379/mo
Zestimate® history
Owner options
List your home for rent
$4,379/mo
Rent Zestimate®
Find your next renter with Zillow Rental Manager. Plus, with online applications, you can quickly screen prospective tenants – for free.
$4,379/mo
Rent Zestimate®
Refinance and save
$5,502/mo
Est. payment
Refinancing to a lower rate could help reduce your monthly payments and save thousands over the life of the loan.
$5,502/mo
Est. payment
Explore your selling options
Work with a Zillow partner agent
Leverage their expertise and Zillow's premium Showcase listings to get your home seen by more buyers.
Get startedList with your own agent
Get your home in front of millions of buyers by listing it on Zillow.
Learn how to do itSell it yourself
Take full control of how buyers see your home on Zillow by listing For Sale by Owner (FSBO).
List your homeWhat's special
Home officeModern livingFully finished lower levelPotential in-law suiteSpa-like bathOpen-concept layoutCasual living space
Zillow last checked:
Listing updated:
Listed by:
Theo Daubresse 571-315-5853,
KW United,
Co-Listing Agent: Miguel Angel Rodas 571-572-8542,
KW United
Bought with:
Vivian Li-Verdino, 0225248800
Keller Williams Realty
Source: Bright MLS,MLS#: VAFX2137296
Facts & features
Interior
Bedrooms & bathrooms
- Bedrooms: 4
- Bathrooms: 4
- Full bathrooms: 3
- 1/2 bathrooms: 1
- Main level bathrooms: 1
Basement
- Area: 0
Heating
- Central, Natural Gas
Cooling
- Central Air, Electric
Appliances
- Included: Microwave, Cooktop, Dishwasher, Disposal, Water Heater, Gas Water Heater
- Laundry: Upper Level
Features
- Kitchen Island, Soaking Tub, Sound System, Walk-In Closet(s)
- Flooring: Hardwood, Luxury Vinyl, Carpet, Wood
- Windows: Window Treatments
- Basement: Walk-Out Access,Finished
- Number of fireplaces: 1
- Fireplace features: Gas/Propane
Interior area
- Total structure area: 2,530
- Total interior livable area: 2,530 sqft
- Finished area above ground: 2,530
- Finished area below ground: 0
Property
Parking
- Total spaces: 4
- Parking features: Garage Door Opener, Garage Faces Front, Attached, Driveway
- Attached garage spaces: 2
- Uncovered spaces: 2
Accessibility
- Accessibility features: None
Features
- Levels: Three
- Stories: 3
- Patio & porch: Deck
- Pool features: Community
Lot
- Size: 4,184 Square Feet
Details
- Additional structures: Above Grade, Below Grade
- Parcel number: 0912 12430050A
- Zoning: 304
- Special conditions: Standard
Construction
Type & style
- Home type: SingleFamily
- Architectural style: Colonial
- Property subtype: Single Family Residence
Materials
- Brick, Aluminum Siding
- Foundation: Slab
- Roof: Architectural Shingle
Condition
- Excellent
- New construction: No
- Year built: 1996
Utilities & green energy
- Sewer: Public Sewer
- Water: Public
Community & HOA
Community
- Subdivision: Kingstowne
HOA
- Has HOA: Yes
- HOA fee: $110 monthly
- HOA name: KINGSTOWNE RESIDENTIAL OWNERS CORPORATION
Location
- Region: Alexandria
Financial & listing details
- Price per square foot: $345/sqft
- Tax assessed value: $842,590
- Annual tax amount: $9,634
- Date on market: 7/13/2023
- Listing agreement: Exclusive Right To Sell
- Listing terms: Cash,Conventional,FHA,VA Loan
- Ownership: Fee Simple
Price history
| Date | Event | Price |
|---|---|---|
| 8/23/2023 | Sold | $873,000+2.7%$345/sqft |
Source:  Bright MLS #VAFX2137296 Report a problem Bright MLS #VAFX2137296 Report a problem | ||
| 7/18/2023 | Pending sale | $849,900$336/sqft |
Source: Bright MLS #VAFX2137296 Report a problem | ||
| 7/13/2023 | Listed for sale | $849,900+216.5%$336/sqft |
Source: Bright MLS #VAFX2137296 Report a problem | ||
| 10/1/1996 | Sold | $268,495$106/sqft |
Source: Public Record Report a problem | ||
Public tax history
| Year | Property taxes | Tax assessment |
|---|---|---|
| 2025 | $10,713 +8.7% | $926,760 +9% |
| 2024 | $9,853 +3.6% | $850,480 +0.9% |
| 2023 | $9,509 +1.9% | $842,590 +3.2% |
| 2022 | $9,333 | $816,220 +14.6% |
| 2021 | -- | $712,010 +3.7% |
| 2020 | $8,125 | $686,510 |
| 2019 | $8,125 +4% | $686,510 +4% |
| 2018 | $7,811 -1.3% | $659,990 -3.2% |
| 2017 | $7,915 +5.8% | $681,730 +5.6% |
| 2016 | $7,482 +7% | $645,830 +3.1% |
| 2015 | $6,993 -0.7% | $626,590 -0.9% |
| 2014 | $7,040 | $632,280 +0.8% |
| 2013 | -- | $627,470 +3.4% |
| 2012 | -- | $606,770 +4.4% |
| 2011 | -- | $580,950 -0.3% |
| 2010 | -- | $582,770 -5.6% |
| 2009 | -- | $617,180 -8.8% |
| 2008 | -- | $676,740 +7.4% |
| 2007 | -- | $630,110 +71.3% |
| 2003 | -- | $367,855 +12% |
| 2002 | -- | $328,440 +17% |
| 2001 | -- | $280,720 |
Find assessor info on the county website
Neighborhood: 22315
Nearby homes
- $1,037,2005 bd4 ba3.7k sqft5402 Green Glen Ln, Alexandria, VA 22315Off Market
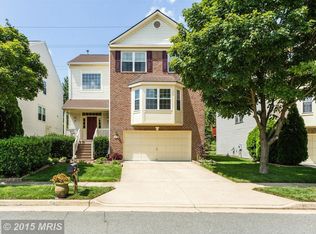
- $985,9003 bd2 ba2.9k sqft5406 Green Glen Ln, Alexandria, VA 22315Off Market
- $988,2004 bd3 ba2.5k sqft5400 Green Glen Ln, Alexandria, VA 22315Off Market
- $943,1005 bd4 ba3k sqft6601 Green Glen Ct, Alexandria, VA 22315Off Market

- $930,0003 bd3 ba3.5k sqft6600 Green Glen Ct, Alexandria, VA 22315Sold
- $1,044,7004 bd4 ba3.9k sqft6603 Green Glen Ct, Alexandria, VA 22315Off Market
- $950,2003 bd2 ba2.9k sqft5407 Green Glen Ln, Alexandria, VA 22315Off Market
- $969,0005 bd3 ba2.5k sqft6604 Green Glen Ct, Alexandria, VA 22315Off Market
Nearby schools
GreatSchools rating
- 6/10Lane Elementary SchoolGrades: PK-6Distance: 1.9 mi
- 7/10Twain Middle SchoolGrades: 7-8Distance: 1.3 mi
- 4/10Edison High SchoolGrades: 9-12Distance: 0.6 mi
Schools provided by the listing agent
- District: Fairfax County Public Schools
Source: Bright MLS. This data may not be complete. We recommend contacting the local school district to confirm school assignments for this home.
Get a cash offer in 3 minutes
Find out how much your home could sell for in as little as 3 minutes with a no-obligation cash offer.
Estimated market value
$963,400
Get a cash offer in 3 minutes
Find out how much your home could sell for in as little as 3 minutes with a no-obligation cash offer.
Estimated market value
$963,400
- Virginia
- Fairfax County
- Alexandria
- 22315
- 5404 Green Glen Ln
Nearby cities
Nearby neighborhoods
Nearby zip codes
Other Alexandria Topics
