** OFFERS DUE 1/29 by 6 PM***AMAZING HOME WITH IN-LAW SUITE!!! This is the one you have been looking for!! Situated deep in the Parkside neighborhood, this updated house boasts over 2600 square feet of finished living space. Walk into an amazing kitchen renovation that features a full open concept to the family room with a gorgeous island as the centerpiece. With hardwood floors throughout, this home exudes comfort. The large kitchen has granite counters, stainless steel appliances, a double sink, and huge windows (Energy Star) overlooking the backyard that backs to the forest! So much natural light streams in! The main level also has a living room with a beautiful brick fireplace as the main feature, a half-bath (updated), and an eat-in dining area off the kitchen. Still on the main level, and separated by a mud room and breezeway entrance (with a blue stone walkway), is a great in-law suite (updated in 2023). This area is perfect for the multi-generational family, or just the college student who needs their own space a few months out of the year. Another open-concept space, this room has its own fridge, cabinets and counter, eating space, large room for furniture/bed, and a full bath. It also has its own separate entrance with a parking pad next to it. No need to hear them come and go! The in-law suite even has a separate attic! Head upstairs from the main house to find 4 bedrooms. The primary bedroom has a walk-in closet and a fully updated primary bath. The hall bath has also been fully updated and serves the other 3 spacious rooms. All the upstairs carpet (and pad) was replaced in 2019 and is in great condition! Head down to the finished basement to find a great space for hosting the big game or letting the kids play. With tile carpeting, recessed lighting, and a walk-out slider to the backyard, there is plenty of space and plenty of light! The basement also has a storage area with a built-in workbench and laundry room. But wait, there is more! The slider off the kitchen brings you out to the screened-in porch and composite deck! This overlooks the backyard which has its own playground set... and even a zip line! Surrounded by woods, the views are beautiful..and it even backs to a stream! Get the kids off the phone and back into a great childhood! The pride of ownership shows the minute you walk in. Everything has been taken care of! There is a full list of updates in the disclosures, but here are some highlights: Architectural shingle roof, new gutter and gutter leaf guards, Energy Star windows and doors, septic drain field replaced, Certain-Teed siding, french drain in the basement, chimney rebuilt (2020), driveway repaved...the list goes on and on! There is nothing left to do but move right in!
Sold for $625,000
$625,000
5404 Huckleberry Ln, Sykesville, MD 21784
4beds
2,614sqft
Single Family Residence
Built in 1979
0.8 Acres Lot
$675,000 Zestimate®
$239/sqft
$3,804 Estimated rent
Home value
$675,000
$641,000 - $709,000
$3,804/mo
Zestimate® history
Owner options
List your home for rent
$3,804/mo
Rent Zestimate®
Find your next renter with Zillow Rental Manager. Plus, with online applications, you can quickly screen prospective tenants – for free.
$3,804/mo
Rent Zestimate®
Refinance and save
$3,787/mo
Est. payment
Refinancing to a lower rate could help reduce your monthly payments and save thousands over the life of the loan.
$3,787/mo
Est. payment
Explore your selling options
Work with a Zillow partner agent
Leverage their expertise and Zillow's premium Showcase listings to get your home seen by more buyers.
Get startedList with your own agent
Get your home in front of millions of buyers by listing it on Zillow.
Learn how to do itSell it yourself
Take full control of how buyers see your home on Zillow by listing For Sale by Owner (FSBO).
List your homeWhat's special
Gorgeous islandArchitectural shingle roofRecessed lightingHardwood floors throughoutFrench drainHuge windowsNew gutter
Zillow last checked:
Listing updated:
Listed by:
Chris Carroll 443-845-0872,
RE/MAX Advantage Realty
Bought with:
Jonathan Scheffenacker, 0646170
Redfin Corp
Source: Bright MLS,MLS#: MDCR2018206
Facts & features
Interior
Bedrooms & bathrooms
- Bedrooms: 4
- Bathrooms: 4
- Full bathrooms: 3
- 1/2 bathrooms: 1
- Main level bathrooms: 2
Basement
- Area: 858
Heating
- Heat Pump, Electric, Oil
Cooling
- Central Air, Electric
Appliances
- Included: Microwave, Dishwasher, Dryer, Ice Maker, Refrigerator, Stainless Steel Appliance(s), Range Hood, Cooktop, Washer, Water Heater, Water Treat System, Electric Water Heater
- Laundry: In Basement
Features
- Attic, Combination Kitchen/Living, Entry Level Bedroom, Open Floorplan, Kitchen - Gourmet, Kitchen Island, Pantry, Primary Bath(s), Upgraded Countertops, Walk-In Closet(s)
- Flooring: Hardwood, Carpet, Wood
- Basement: Finished,Walk-Out Access,Workshop,Exterior Entry,Interior Entry
- Number of fireplaces: 1
- Fireplace features: Brick
Interior area
- Total structure area: 3,072
- Total interior livable area: 2,614 sqft
- Finished area above ground: 2,214
- Finished area below ground: 400
Property
Parking
- Total spaces: 5
- Parking features: Driveway, On Street
- Uncovered spaces: 5
Accessibility
- Accessibility features: None
Features
- Levels: Three
- Stories: 3
- Patio & porch: Breezeway, Deck, Screened, Porch
- Exterior features: Play Area, Play Equipment
- Pool features: None
Lot
- Size: 0.8 Acres
Details
- Additional structures: Above Grade, Below Grade
- Parcel number: 0714033114
- Zoning: RESIDENTIAL
- Special conditions: Standard
Construction
Type & style
- Home type: SingleFamily
- Architectural style: Colonial
- Property subtype: Single Family Residence
Materials
- Brick
- Foundation: Permanent
- Roof: Architectural Shingle
Condition
- Excellent
- New construction: No
- Year built: 1979
Utilities & green energy
- Sewer: Septic Exists
- Water: Well
Community & HOA
Community
- Subdivision: Parkside
HOA
- Has HOA: No
Location
- Region: Sykesville
Financial & listing details
- Price per square foot: $239/sqft
- Tax assessed value: $423,767
- Annual tax amount: $4,849
- Date on market: 1/25/2024
- Listing agreement: Exclusive Right To Sell
- Ownership: Fee Simple
Price history
| Date | Event | Price |
|---|---|---|
| 2/16/2024 | Sold | $625,000+4.2%$239/sqft |
Source:  Bright MLS #MDCR2018206 Report a problem Bright MLS #MDCR2018206 Report a problem | ||
| 1/30/2024 | Pending sale | $599,900$229/sqft |
Source: Bright MLS #MDCR2018206 Report a problem | ||
| 1/25/2024 | Listed for sale | $599,900+215.7%$229/sqft |
Source: Bright MLS #MDCR2018206 Report a problem | ||
| 8/31/1998 | Sold | $190,000$73/sqft |
Source: Public Record Report a problem | ||
Public tax history
| Year | Property taxes | Tax assessment |
|---|---|---|
| 2025 | $5,648 +13.5% | $494,500 +12.3% |
| 2024 | $4,974 +3.9% | $440,200 +3.9% |
| 2023 | $4,789 +4% | $423,767 -3.7% |
| 2022 | $4,603 +4.2% | $440,200 +12.6% |
| 2021 | $4,417 +2.1% | $390,900 +2.1% |
| 2020 | $4,325 +2.2% | $382,733 -2.1% |
| 2019 | $4,233 +2.2% | $390,900 +6.7% |
| 2018 | $4,140 +0.7% | $366,400 +0.7% |
| 2017 | $4,113 | $364,000 +0.7% |
| 2016 | -- | $361,600 +0.7% |
| 2015 | -- | $359,200 |
| 2014 | -- | $359,200 |
| 2013 | -- | $359,200 -5.3% |
| 2012 | -- | $379,500 |
| 2011 | -- | $379,500 |
| 2010 | -- | $379,500 -20.7% |
| 2009 | -- | $478,500 +13.4% |
| 2008 | -- | $422,076 +14.1% |
| 2007 | -- | $369,983 +19.6% |
| 2006 | -- | $309,230 +12.3% |
| 2005 | -- | $275,280 +14.1% |
| 2004 | -- | $241,330 +16.4% |
| 2003 | -- | $207,380 +3.7% |
| 2002 | -- | $200,022 +3.8% |
| 2001 | -- | $192,696 |
Find assessor info on the county website
Neighborhood: 21784
Nearby homes
- $637,9004 bd4 ba2.6k sqft5402 Huckleberry Ln, Sykesville, MD 21784Off Market

- $577,6004 bd2 ba1.7k sqft600 Roundtree Ct, Sykesville, MD 21784Off Market
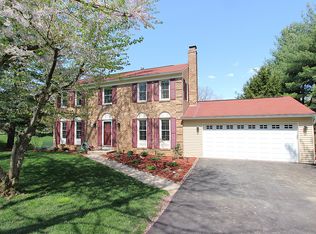
- $575,7004 bd2 ba2k sqft602 Roundtree Ct, Sykesville, MD 21784Off Market
- $530,500-- bd2 ba1.5k sqft5403 Huckleberry Ln, Sykesville, MD 21784Off Market
- $580,0006 bd4 ba2k sqft5405 Huckleberry Ln, Sykesville, MD 21784Sold
- $681,6005 bd5 ba3.3k sqft5375 Viewpoint Ct, Eldersburg, MD 21784Off Market
- $524,200-- bd3 ba1.3k sqft5407 Huckleberry Ln, Sykesville, MD 21784Off Market
- $561,200-- bd2 ba1.8k sqft5381 Viewpoint Ct, Sykesville, MD 21784Off Market
Nearby schools
GreatSchools rating
- 8/10Linton Springs Elementary SchoolGrades: PK-5Distance: 0.7 mi
- 8/10Sykesville Middle SchoolGrades: 6-8Distance: 3.9 mi
- 8/10Century High SchoolGrades: 9-12Distance: 0.9 mi
Schools provided by the listing agent
- Elementary: Linton Springs
- Middle: Sykesville
- High: Century
- District: Carroll County Public Schools
Source: Bright MLS. This data may not be complete. We recommend contacting the local school district to confirm school assignments for this home.
Get a cash offer in 3 minutes
Find out how much your home could sell for in as little as 3 minutes with a no-obligation cash offer.
Estimated market value
$675,000
Get a cash offer in 3 minutes
Find out how much your home could sell for in as little as 3 minutes with a no-obligation cash offer.
Estimated market value
$675,000
- Maryland
- Carroll County
- Sykesville
- 21784
- 5404 Huckleberry Ln
Nearby cities
Nearby zip codes
Other Sykesville Topics
