Skip main navigation
Off market
  • Tax assessed value
    $757,800

    5404 Hugo Rd, Bettendorf, IA 52722

    5beds
    4,493sqft
    SingleFamily
    Built in 2005
    0.5 Acres Lot
    $-- Zestimate®
    $169/sqft
    $3,491 Estimated rent

    Home value

    Not available

    Estimated sales range

    Not available

    $3,491/mo

    Zestimate® history
    Loading
    Loading...

    Owner options

    List your home for rent

    $3,491/mo

    Rent Zestimate®

    Find your next renter with Zillow Rental Manager. Plus, with online applications, you can quickly screen prospective tenants – for free.

    Learn more

    $3,491/mo

    Rent Zestimate®

    Refinance and save

    $5,181/mo

    Est. payment

    Refinancing to a lower rate could help reduce your monthly payments and save thousands over the life of the loan.

    See today's rates

    $5,181/mo

    Est. payment

    Explore your selling options

    Work with a Zillow partner agent

    Leverage their expertise and Zillow's premium Showcase listings to get your home seen by more buyers.

    Get started

    List with your own agent

    Get your home in front of millions of buyers by listing it on Zillow.

    Learn how to do it

    Sell it yourself

    Take full control of how buyers see your home on Zillow by listing For Sale by Owner (FSBO).

    List your home

    What's special

    Formal dining roomAdjoining dining areaSeparate showerAdditional parking padLarge utility sinkPeaceful private-feeling backyard settingFinished walkout lower level

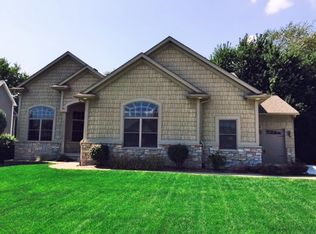
    Please visit the Real Estate Exchange’s website to view the full listing, schedule a showing, or make an offer! Welcome to this spacious 5-bedroom, 4.5-bath home offering 4,493 square feet of finished living space on a beautifully landscaped half-acre lot in Bettendorf’s Pleasant Valley School District. Backing to expansive city-owned woodland, the property offers a rare combination of established neighborhood convenience, mature trees, and a peaceful, private-feeling backyard setting. Inside, a dramatic two-story great room features soaring ceilings, a fireplace, custom built-ins, and abundant natural light. Hardwood floors extend through much of the main living area, while the generously sized kitchen offers extensive cabinetry, granite countertops, a breakfast bar, and an adjoining dining area. The main-floor primary suite provides a spacious retreat with a tray ceiling, large windows, a generous walk-in closet, and a private bathroom featuring dual vanities, a soaking tub, and a separate shower. A dedicated office and formal dining room add flexibility, while the main-floor laundry room features built-in cabinetry, a large utility sink, and a window providing natural light. Upstairs, three additional bedrooms and two full bathrooms offer comfortable accommodations for family or guests. One bedroom features a private ensuite bathroom, while the other two share a convenient Jack-and-Jill bathroom. The finished walkout lower level adds a fifth bedroom, full bathroom, and expansive recreation space featuring a second fireplace with a stone surround and mantel. This versatile level offers ample room for entertaining, relaxing, a home theater, or exercise equipment in addition to ample unfinished storage space (1200+ square feet). Outside, enjoy the large elevated deck overlooking the landscaped backyard and wooded surroundings. A lawn irrigation system, three-car garage, and additional parking pad provide everyday convenience. Significant improvements include a new roof in 2019, complete HVAC system replacement in 2023, and refrigerator and dishwasher replacements in 2023. Additional updates include replacement of above-grade carpeting, extensive interior painting, and installation of a radon mitigation system. Built in 2005, this well-maintained home combines generous living spaces, a versatile floor plan, important mechanical updates, and an exceptional wooded setting in one of Bettendorf’s established residential neighborhoods. Major updates include a new roof (2019), complete HVAC system replacement (2023), and new refrigerator and dishwasher (2023). Additional improvements include replacement of all above-grade carpeting, extensive interior repainting, hardwood floor maintenance, and installation of a radon mitigation system. The finished lower level has been enhanced with an additional fireplace featuring a stone surround and mantel, along with improved storage access. Exterior improvements include an additional parking pad beside the garage and upgraded motion-activated LED lighting. Frequently used interior switches have also been upgraded to dimmers.

    This property is not currently displayed as for sale or rent on Zillow. This may be different from what's on other websites or public sources.

    Facts & features

    Interior

    Bedrooms & bathrooms
    • Bedrooms: 5
    • Bathrooms: 5
    • Full bathrooms: 4
    • 1/2 bathrooms: 1
    Heating
    • Forced air
    Cooling
    • Central
    Features
    • Flooring: Carpet, Hardwood, Linoleum / Vinyl
    • Basement: Finished
    • Has fireplace: Yes
    Interior area
    • Total interior livable area: 4,493 sqft

    Property

    Parking
    • Parking features: Garage - Attached
    Features
    • Exterior features: Other
    Lot
    • Size: 0.5 Acres
    Details
    • Parcel number: 841217106

    Construction

    Type & style
    • Home type: SingleFamily
    • Architectural style: Conventional
    Materials
    • Frame
    • Foundation: Concrete
    • Roof: Asphalt
    Condition
    • Year built: 2005

    Community & HOA

    Location
    • Region: Bettendorf

    Financial & listing details

    • Price per square foot: $169/sqft
    • Tax assessed value: $757,800
    • Annual tax amount: $10,476

    Price history

    DateEventPrice
    10/24/2026Listing removed--
    Source: Owner Report a problem
    10/23/2026Listed for sale$799,000+33.2%$178/sqft
    Source: Owner Report a problem
    7/17/2015Sold$600,000+17.6%$134/sqft
    Source: MRED as distributed by MLS GRID #QC4163643 Report a problem
    10/7/2005Sold$510,000$114/sqft
    Source: Public Record Report a problem

    Public tax history

    YearProperty taxesTax assessment
    2025$10,476 -3.5%$757,800 +11.4%
    2024$10,856 +1.5%$680,500 -2%
    2023$10,696 +1%$694,400 +18.1%
    2022$10,588 -4.4%$587,920
    2021$11,076 +2.1%$587,920 +1.1%
    2020$10,843 -1.2%$581,480
    2019$10,972 +1.1%$581,480
    2018$10,848 +0.8%$581,480
    2017$10,760 +0.8%$581,480 +2.6%
    2016$10,670 $566,890 +4.4%
    2015$10,670 +3.1%$542,980
    2014$10,352 $542,980
    2013$10,352 +1.7%--
    2012$10,174 +23.6%$547,660 +1.9%
    2009$8,230 +4.9%$537,200
    2008$7,848 +5.8%--
    2007$7,420 +61733.3%--
    2006$12 --
    Find assessor info on the county website

    Neighborhood: 52722

    Nearby schools

    GreatSchools rating
    Get pre-qualified for a loan
    At Zillow Home Loans, we can pre-qualify you in as little as 5 minutes with no impact to your credit score.

    An equal housing lender. NMLS #10287.
