Skip main navigation
Off market
  • $978,300

    5404 La Canada Way, Austin, TX 78738

    5beds
    5baths
    4,012sqft
    SingleFamily
    Built in ----
    -- sqft lot
    $978,300 Zestimate®
    $244/sqft
    $4,171 Estimated rent

    Home value

    $978,300

    $861,000 - $1.12M

    $4,171/mo

    Zestimate® history
    Loading
    Loading...

    Owner options

    List your home for rent

    $4,171/mo

    Rent Zestimate®

    Find your next renter with Zillow Rental Manager. Plus, with online applications, you can quickly screen prospective tenants – for free.

    Learn more

    $4,171/mo

    Rent Zestimate®

    Refinance and save

    $6,362/mo

    Est. payment

    Refinancing to a lower rate could help reduce your monthly payments and save thousands over the life of the loan.

    See today's rates

    $6,362/mo

    Est. payment

    Explore your selling options

    Work with a Zillow partner agent

    Leverage their expertise and Zillow's premium Showcase listings to get your home seen by more buyers.

    Get started

    List with your own agent

    Get your home in front of millions of buyers by listing it on Zillow.

    Learn how to do it

    Sell it yourself

    Take full control of how buyers see your home on Zillow by listing For Sale by Owner (FSBO).

    List your home

    What's special

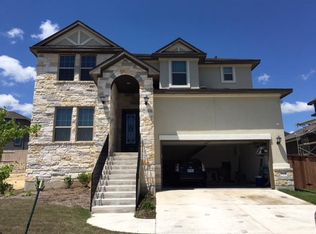
    Feel welcomed home every time you arrive to this bright and airy Craftsman! The spacious 4,000 sf. house offers 5 large bedrooms (2 master suites) and 5 full baths (2 downstairs and 3 upstairs), plus office, dinning room, game room, media room, library, laundry, powder study and a storage room. Your master has it s own extra-large bath with a luxurious soaking tub and shower, private toilet area, and one a large walk-in closet. Chefs will love the kitchen with stainless steel appliances and ample counters, cupboards and a huge walk in pantry. Get the best of floorings with stylish hardwood throughout, accented by designer fire place, decent bright walls, new high ceiling curtains and many other upgrades throughout. Your living space extends to the yard, with a verdant lawn. In the back, find a secluded surrounded by rustic wooden fencing, where you can relax and enjoy outdoor dining on the flagstone patio amid beautiful landscaping. And make great use of the over-sized, two-car garage with convenient alley access. Situated in the highly coveted area of Beecave, it s a quiet, easy access to Hwy 71 area with an established, tight knit group of great neighbors. The award-winning planned community is safe and easy to navigate. LTISD school district, Beecave Elementary School within 1.5 miles distance and the brand new Middle School (starting 2019) walking distance within community, you re next to a trail head for all kids extra curricular activities centers, and just 5 miles from HEB and Galleria. Available now. Call Lalit Agrawal at 650-429-8301 or email: lalit697@gmail.com now for more information/pictures, to schedule a viewing or apply. Talk soon! Tenant Pays Utilities

    This property is off market, which means it's not currently listed for sale or rent on Zillow. This may be different from what's available on other websites or public sources.

    Facts & features

    Interior

    Bedrooms & bathrooms
    • Bedrooms: 5
    • Bathrooms: 5
    Heating
    • Forced air
    Cooling
    • Other
    Appliances
    • Included: Dryer, Washer
    • Laundry: In Unit
    Features
    • Flooring: Hardwood
    • Furnished: Yes
    Interior area
    • Total interior livable area: 4,012 sqft

    Property

    Parking
    • Parking features: Garage - Attached, Off-street

    Construction

    Type & style
    • Home type: SingleFamily

    Community & neighborhood

    Location
    • Region: Austin

    Other

    Other facts
    • All Bamboo Flooring
    • Balcony
    • Cats Allowed
    • Cooling System: Air Conditioning
    • Electric Car Charger
    • Individual Climate Control
    • Large Dogs Allowed
    • Laundry: In Unit
    • Media Projector
    • Nest Cameras
    • Parking Type: Garage
    • Philips Hue Lighting
    • Small Dogs Allowed
    • Smart Home

    Price history

    DateEventPrice
    3/24/2021Listing removed--
    Source: Owner Report a problem
    5/4/2019Listing removed$3,895$1/sqft
    Source: Owner Report a problem
    4/4/2019Listed for rent$3,895+11.4%$1/sqft
    Source: Owner Report a problem
    2/5/2019Listing removed$3,495$1/sqft
    Source: Owner Report a problem
    12/4/2018Listed for rent$3,495+2.9%$1/sqft
    Source: Owner Report a problem
    8/9/2018Listing removed$3,395$1/sqft
    Source: Owner Report a problem
    7/16/2018Price change$3,395-2.9%$1/sqft
    Source: Owner Report a problem
    6/7/2018Price change$3,495-2.8%$1/sqft
    Source: Owner Report a problem
    5/21/2018Price change$3,595-2.7%$1/sqft
    Source: Owner Report a problem
    5/2/2018Listed for rent$3,695$1/sqft
    Source: Owner Report a problem

    Public tax history

    Tax history is unavailable.

    Neighborhood: 78738

    Nearby schools

    GreatSchools rating
    Get a cash offer in 3 minutes
    Find out how much your home could sell for in as little as 3 minutes with a no-obligation cash offer.
    Estimated market value
    $978,300
    Get a cash offer in 3 minutes
    Find out how much your home could sell for in as little as 3 minutes with a no-obligation cash offer.
    Estimated market value
    $978,300