Skip main navigation
Sold for $620,000
  • $620,000

    5404 Lomax Way, Woodbridge, VA 22193

    5beds
    2,958sqft
    Single Family Residence
    Built in 1988
    8,306 Square Feet Lot
    $672,600 Zestimate®
    $210/sqft
    $3,554 Estimated rent

    Home value

    $672,600

    $639,000 - $706,000

    $3,554/mo

    Zestimate® history
    Loading
    Loading...

    Owner options

    List your home for rent

    $3,554/mo

    Rent Zestimate®

    Find your next renter with Zillow Rental Manager. Plus, with online applications, you can quickly screen prospective tenants – for free.

    Learn more

    $3,554/mo

    Rent Zestimate®

    Refinance and save

    $4,221/mo

    Est. payment

    Refinancing to a lower rate could help reduce your monthly payments and save thousands over the life of the loan.

    See today's rates

    $4,221/mo

    Est. payment

    Explore your selling options

    Work with a Zillow partner agent

    Leverage their expertise and Zillow's premium Showcase listings to get your home seen by more buyers.

    Get started

    List with your own agent

    Get your home in front of millions of buyers by listing it on Zillow.

    Learn how to do it

    Sell it yourself

    Take full control of how buyers see your home on Zillow by listing For Sale by Owner (FSBO).

    List your home

    What's special

    Fantastic gazeboNew garage doorFull brick gas fireplaceNew hvac systemNew roofGleaming hardwood flooringKitchen upgrade
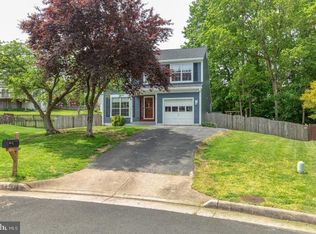
    Back ACTIVE pending release! Welcome Home! 5 Bedroom/3.5 Bath brick-front beauty on a fully finished walkout basement! New roof and gutters in 2017, new HVAC system in 2017, new garage door and kitchen upgrade all done in 2017 as well! Highlights include: Granite countertops, Luxury Vinyl Plank Flooring, Stainless steel appliances, Gleaming Hardwood flooring, vaulted ceilings, full brick gas fireplace, enormous rear deck with fantastic gazebo, detailed moldings throughout, bay windows, fully fenced-in rear yard, large 2 car garage and spacious owner's suite with vaulted ceiling and the nicely outfitted owner's bathroom featuring dual vanity, luxury vinyl plank flooring, relaxing soaking tub and separate shower!Stratford Glen is an established community within minutes of rt 234 and I-95, close to the Woodbridge VRE train, close to Marine Corps Base Quantico , an easy drive to Ft Belvoir, and also quick access to commuter lots, hospitals grocery store around the corner and tons of shopping and restaurants around Potomac Mills and Stonebridge at Potomac Center! With all these features combined with it's great location it is easy to see that this home is.....your perfect choice!

    Zillow last checked:

    Listing updated:

    Listed by:

    Juan Piniella 703-863-1033,

    Fathom Realty

    Bought with:

    Nesha Khargie, 574183

    Coldwell Banker Realty

    Source: Bright MLS,MLS#: VAPW2059790MLS Logo

    Facts & features

    Interior

    Bedrooms & bathrooms
    • Bedrooms: 5
    • Bathrooms: 4
    • Full bathrooms: 3
    • 1/2 bathrooms: 1
    • Main level bathrooms: 1
    Rooms
    • Room types: Living Room, Dining Room, Primary Bedroom, Bedroom 2, Bedroom 3, Bedroom 4, Bedroom 5, Kitchen, Family Room, Foyer, Breakfast Room, Recreation Room, Primary Bathroom, Half Bath
    Basement
    • Area: 996
    Heating
    • Forced Air, Natural Gas
    Cooling
    • Ceiling Fan(s), Central Air, Whole House Fan, Electric
    Appliances
    • Included: Dishwasher, Disposal, Microwave, Oven/Range - Electric, Refrigerator, Gas Water Heater
    Features
    • Breakfast Area, Family Room Off Kitchen, Kitchen - Table Space, Dining Area, Eat-in Kitchen, Primary Bath(s), Upgraded Countertops, Recessed Lighting, Floor Plan - Traditional, Chair Railings, Ceiling Fan(s), Crown Molding, Formal/Separate Dining Room, Soaking Tub, Bathroom - Stall Shower, Walk-In Closet(s)
    • Flooring: Wood, Carpet
    • Windows: Bay/Bow, Skylight(s), Window Treatments
    • Basement: Finished,Walk-Out Access
    • Number of fireplaces: 1
    • Fireplace features: Gas/Propane, Glass Doors, Mantel(s), Brick
    Interior area
    • Total structure area: 3,008
    • Total interior livable area: 2,958 sqft
    • Finished area above ground: 2,012
    • Finished area below ground: 946

    Property

    Parking
    • Total spaces: 2
    • Parking features: Garage Door Opener, Garage Faces Front, Driveway, Attached
    • Attached garage spaces: 2
    • Has uncovered spaces: Yes
    Accessibility
    • Accessibility features: None
    Features
    • Levels: Three
    • Stories: 3
    • Patio & porch: Deck
    • Exterior features: Bump-outs
    • Pool features: None
    • Fencing: Back Yard
    Lot
    • Size: 8,306 Square Feet
    • Features: Front Yard, Rear Yard
    Details
    • Additional structures: Above Grade, Below Grade
    • Parcel number: 8091566995
    • Zoning: R4
    • Special conditions: Standard

    Construction

    Type & style
    • Home type: SingleFamily
    • Architectural style: Colonial
    • Property subtype: Single Family Residence
    Materials
    • Brick Front, Aluminum Siding
    • Foundation: Concrete Perimeter
    Condition
    • New construction: No
    • Year built: 1988
    Details
    • Builder model: CLIFTON (SGCL)

    Utilities & green energy

    • Sewer: Public Sewer
    • Water: Public

    Community & HOA

    Community
    • Subdivision: Stratford Glen
    HOA
    • Has HOA: Yes
    • Amenities included: Common Grounds
    • Services included: Snow Removal, Trash
    • HOA fee: $253 semi-annually
    • HOA name: STRATFORD GLEN HOA
    Location
    • Region: Woodbridge

    Financial & listing details

    • Price per square foot: $210/sqft
    • Tax assessed value: $536,900
    • Annual tax amount: $5,695
    • Date on market: 10/20/2023
    • Listing agreement: Exclusive Right To Sell
    • Listing terms: Cash,Conventional,FHA,VA Loan
    • Ownership: Fee Simple

    Price history

    DateEventPrice
    3/8/2024Sold$620,000+0.8%$210/sqft
    Source: Bright MLS #VAPW2059790 Report a problem
    2/18/2024Pending sale$615,000$208/sqft
    Source: Bright MLS #VAPW2059790 Report a problem
    2/16/2024Price change$615,000+2.5%$208/sqft
    Source: Bright MLS #VAPW2059790 Report a problem
    11/29/2023Pending sale$600,000$203/sqft
    Source: Bright MLS #VAPW2059790 Report a problem
    11/20/2023Contingent$600,000$203/sqft
    Source: Bright MLS #VAPW2059790 Report a problem
    10/20/2023Listed for sale$600,000+47.1%$203/sqft
    Source: Bright MLS #VAPW2059790 Report a problem
    9/25/2017Sold$408,000+2.3%$138/sqft
    Source: Public Record Report a problem
    8/27/2017Pending sale$399,000$135/sqft
    Source: Century 21 Redwood Realty #PW9985300 Report a problem
    8/25/2017Price change$399,000+0.5%$135/sqft
    Source: Century 21 Redwood Realty #PW9985300 Report a problem
    7/1/2017Pending sale$397,000$134/sqft
    Source: Century 21 Redwood Realty #PW9985300 Report a problem
    6/22/2017Listed for sale$397,000+4.5%$134/sqft
    Source: Century 21 Redwood Realty #PW9985300 Report a problem
    5/27/2004Sold$380,000+81.9%$128/sqft
    Source: Public Record Report a problem
    5/1/2000Sold$208,900$71/sqft
    Source: Public Record Report a problem

    Public tax history

    YearProperty taxesTax assessment
    2025$6,072 +7.1%$619,300 +8.6%
    2024$5,670 +1.5%$570,100 +6.2%
    2023$5,586 +0.5%$536,900 +9.3%
    2022$5,556 +2.5%$491,400 +10.8%
    2021$5,419 +6.6%$443,400 +7.6%
    2020$5,085 +108%$412,100 +1.8%
    2019$2,445 -47.9%$404,900 +4.2%
    2018$4,691 +4.2%$388,500 +2.3%
    2017$4,502 $379,800 +3.3%
    2016$4,502 -1.3%$367,600 +0.1%
    2015$4,563 $367,100 +0.6%
    2014$4,563 $364,800 +15.2%
    2013-- $316,600 +0.3%
    2012-- $315,700 +13%
    2010-- $279,500 -1.4%
    2009-- $283,400 -22.4%
    2008-- $365,200 -12.5%
    2007-- $417,300 -13.8%
    2006-- $484,000 +28.6%
    2005-- $376,400 +20.8%
    2004-- $311,500 +16.3%
    2003-- $267,800 +18.2%
    2002-- $226,500 +11.9%
    2001-- $202,400
    Find assessor info on the county website

    Neighborhood: Stratford Glen

    Nearby schools

    GreatSchools rating
    Schools provided by the listing agent
    • Elementary: Enterprise
    • Middle: Saunders
    • High: Hylton
    • District: Prince William County Public Schools

    Source: Bright MLS. This data may not be complete. We recommend contacting the local school district to confirm school assignments for this home.

    Get a cash offer in 3 minutes
    Find out how much your home could sell for in as little as 3 minutes with a no-obligation cash offer.
    Estimated market value
    $672,600
    Get a cash offer in 3 minutes
    Find out how much your home could sell for in as little as 3 minutes with a no-obligation cash offer.
    Estimated market value
    $672,600