Rock bottom price for a rock solid home. Do not miss out. Check the comps. This is a very well priced home. Seller wants it sold. Easy walk to everything Fairwood has to offer: PJ's coffee known for their beignets, Famous Milk & Honey Restaurant, Silvestres, Chinese American food, Safeway, beauty supply, flower shop , Fairwood Music Festival, Golf Green., so much to offer! This sparkling clean townhouse was renovated in 2024. The features include: entry level with large rec room, half bath and walkout to patio and greenspace. Main level has a large living room with fireplace, open concept kitchen with all new appliances, center island gas cooktop, powder room and sliding doors to deck. Upper level with large primary bedroom with vaulted ceiling and big walk in closet, ensuite bath with jacuzzi, separate shower and double sink, 2 additional bedrooms and 2nd full bath. Brand new furnace and hot water heater, Professionally remodeled with permits by licensed contractors - pre inspections welcomed, seller prefers KVS Title for closing
Sold for $430,500
$430,500
5404 Marshalls Choice Dr Unit 62, Bowie, MD 20720
3beds
2,100sqft
Townhouse
Built in 2005
-- sqft lot
$447,600 Zestimate®
$205/sqft
$3,532 Estimated rent
Home value
$447,600
$425,000 - $470,000
$3,532/mo
Zestimate® history
Owner options
List your home for rent
$3,532/mo
Rent Zestimate®
Find your next renter with Zillow Rental Manager. Plus, with online applications, you can quickly screen prospective tenants – for free.
$3,532/mo
Rent Zestimate®
Refinance and save
$2,859/mo
Est. payment
Refinancing to a lower rate could help reduce your monthly payments and save thousands over the life of the loan.
$2,859/mo
Est. payment
Explore your selling options
Work with a Zillow partner agent
Leverage their expertise and Zillow's premium Showcase listings to get your home seen by more buyers.
Get startedList with your own agent
Get your home in front of millions of buyers by listing it on Zillow.
Learn how to do itSell it yourself
Take full control of how buyers see your home on Zillow by listing For Sale by Owner (FSBO).
List your homeWhat's special
Zillow last checked:
Listing updated:
Listed by:
Ben Holmes 301-332-9037,
Compass
Bought with:
Jeanette Spicer, 639337
Keller Williams Preferred Properties
Source: Bright MLS,MLS#: MDPG2117494
Facts & features
Interior
Bedrooms & bathrooms
- Bedrooms: 3
- Bathrooms: 4
- Full bathrooms: 2
- 1/2 bathrooms: 2
- Main level bathrooms: 1
Basement
- Area: 0
Heating
- Solar, Natural Gas
Cooling
- Central Air, Electric
Appliances
- Included: Electric Water Heater
Features
- Basement: Full
- Has fireplace: No
Interior area
- Total structure area: 2,100
- Total interior livable area: 2,100 sqft
- Finished area above ground: 2,100
- Finished area below ground: 0
Property
Parking
- Total spaces: 1
- Parking features: Garage Door Opener, Attached, Off Street
- Attached garage spaces: 1
Accessibility
- Accessibility features: None
Features
- Levels: Three
- Stories: 3
- Pool features: Community
Details
- Additional structures: Above Grade, Below Grade
- Parcel number: 17073672417
- Zoning: .
- Special conditions: Standard
Construction
Type & style
- Home type: Townhouse
- Architectural style: Colonial
- Property subtype: Townhouse
Materials
- Concrete
- Foundation: Concrete Perimeter
Condition
- New construction: No
- Year built: 2005
Utilities & green energy
- Sewer: Public Sewer
- Water: Public
Community & HOA
Community
- Condo and coop fee: $173 monthly
- Subdivision: The Choice At Fairwood A
HOA
- Has HOA: Yes
- Amenities included: Bike Trail, Common Grounds, Jogging Path, Pool, Tennis Court(s), Volleyball Courts
- Services included: Common Area Maintenance, Pool(s), Snow Removal
- HOA fee: $98 monthly
Location
- Region: Bowie
Financial & listing details
- Price per square foot: $205/sqft
- Tax assessed value: $353,000
- Annual tax amount: $3,714
- Date on market: 7/6/2024
- Listing agreement: Exclusive Right To Sell
- Ownership: Condominium
Price history
| Date | Event | Price |
|---|---|---|
| 9/27/2024 | Sold | $430,500+1.3%$205/sqft |
Source:  Bright MLS #MDPG2117494 Report a problem Bright MLS #MDPG2117494 Report a problem | ||
| 9/17/2024 | Pending sale | $425,000$202/sqft |
Source: Bright MLS #MDPG2117494 Report a problem | ||
| 8/30/2024 | Contingent | $425,000$202/sqft |
Source: Bright MLS #MDPG2117494 Report a problem | ||
| 8/23/2024 | Price change | $425,000-5.3%$202/sqft |
Source: Bright MLS #MDPG2117494 Report a problem | ||
| 8/3/2024 | Price change | $449,000-5.5%$214/sqft |
Source: Bright MLS #MDPG2117494 Report a problem | ||
| 7/6/2024 | Listed for sale | $475,000+1726.9%$226/sqft |
Source: Bright MLS #MDPG2117494 Report a problem | ||
| 1/17/2017 | Sold | $26,000-90.2%$12/sqft |
Source: Public Record Report a problem | ||
| 10/2/2016 | Price change | $265,000-1.8%$126/sqft |
Source: Apex Realty LLC #PG9573811 Report a problem | ||
| 9/20/2016 | Price change | $269,900-1.9%$129/sqft |
Source: Apex Realty LLC #PG9573811 Report a problem | ||
| 6/7/2016 | Pending sale | $275,000$131/sqft |
Source: Apex Realty LLC #PG9573811 Report a problem | ||
| 2/18/2016 | Listed for sale | $275,000$131/sqft |
Source: Apex Realty LLC #PG9573811 Report a problem | ||
Public tax history
| Year | Property taxes | Tax assessment |
|---|---|---|
| 2025 | $5,776 +47.1% | $372,000 +5.4% |
| 2024 | $3,925 +5.7% | $353,000 +5.7% |
| 2023 | $3,714 +6% | $334,000 +6% |
| 2022 | $3,503 | $315,000 |
| 2021 | $3,503 | $315,000 |
| 2020 | $3,503 -15.4% | $315,000 +9.9% |
| 2019 | $4,139 | $286,667 |
| 2018 | $4,139 -4.9% | $286,667 +11.4% |
| 2017 | $4,354 +28% | $257,333 +12.9% |
| 2016 | $3,403 | $228,000 +1.2% |
| 2015 | $3,403 | $225,333 +1.2% |
| 2014 | $3,403 | $222,667 +1.2% |
| 2013 | -- | $220,000 |
| 2012 | -- | $220,000 |
| 2011 | -- | $220,000 -38.9% |
| 2010 | -- | $360,000 +3.3% |
| 2009 | -- | $348,666 +3.4% |
| 2008 | -- | $337,333 +3.5% |
| 2007 | -- | $326,000 +7% |
| 2006 | -- | $304,666 +7.5% |
| 2005 | -- | $283,333 |
Find assessor info on the county website
Neighborhood: 20720
Nearby homes
- $515,1003 bd4 ba2.8k sqft5400 Marshalls Choice Dr UNIT 60, Bowie, MD 20720Off Market
- $498,1003 bd4 ba2.6k sqft5402 Marshalls Choice Dr #61, Bowie, MD 20720Off Market
- $509,0003 bd4 ba2.8k sqft5406 Marshalls Choice Dr UNIT 63, Bowie, MD 20720Off Market
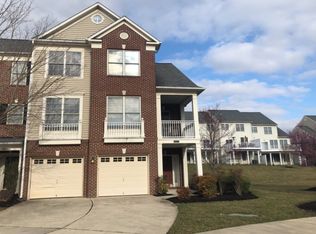
- $454,4004 bd2 ba2k sqft5406 Marshalls Choice Dr, Bowie, MD 20720Off Market

- $483,8003 bd4 ba2.8k sqft12706 Exchange Row UNIT 39, Bowie, MD 20720Off Market
- $460,900-- bd-- ba2.6k sqft12704 Exchange Row UNIT 40, Bowie, MD 20720Off Market
- $457,4003 bd3 ba2.1k sqft12702 Exchange Row UNIT 41, Bowie, MD 20720Off Market
- $462,9003 bd4 ba2.8k sqft12700 Exchange Row #42, Bowie, MD 20720Off Market
Nearby schools
GreatSchools rating
- 3/10Glenn Dale Elementary SchoolGrades: K-5Distance: 2 mi
- 2/10Thomas Johnson Middle SchoolGrades: 6-8Distance: 3 mi
- 3/10Duval High SchoolGrades: 9-12Distance: 3.3 mi
Schools provided by the listing agent
- District: Prince George's County Public Schools
Source: Bright MLS. This data may not be complete. We recommend contacting the local school district to confirm school assignments for this home.
Get a cash offer in 3 minutes
Find out how much your home could sell for in as little as 3 minutes with a no-obligation cash offer.
Estimated market value
$447,600
Get a cash offer in 3 minutes
Find out how much your home could sell for in as little as 3 minutes with a no-obligation cash offer.
Estimated market value
$447,600
- Maryland
- Prince Georges County
- Bowie
- 20720
- 5404 Marshalls Choice Dr Unit 62
Nearby cities
Nearby neighborhoods
Nearby zip codes
Other Bowie Topics
