This beautifully remodeled three-bedroom brick ranch offers the perfect blend of comfort and style. Step inside to find updated luxury vinyl flooring throughout and spacious living areas, including a large family room and an open kitchen/dining combo featuring a cozy wood-burning fireplace.
The home boasts three generously sized bedrooms, including a primary suite with a private bath. Both bathrooms have been tastefully updated with luxury vinyl tile flooring.
The finished basement provides even more living space, complete with a second kitchen, a large great room with another wood-burning fireplace, and a two-car drive-under garage for convenience.
Situated on 1.52 acres of open land, this property offers plenty of space to relax, entertain, and enjoy the outdoors--all while being just minutes from town amenities.
Don't miss this move-in ready home that has it all--space, updates, and country charm!
Sold for $399,500
$399,500
5404 Memorial Blvd, Kingsport, TN 37664
3beds
2,795sqft
Single Family Residence, Residential
Built in 1969
1.52 Acres Lot
$403,800 Zestimate®
$143/sqft
$2,545 Estimated rent
Home value
$403,800
$351,000 - $464,000
$2,545/mo
Zestimate® history
Owner options
List your home for rent
$2,545/mo
Rent Zestimate®
Find your next renter with Zillow Rental Manager. Plus, with online applications, you can quickly screen prospective tenants – for free.
$2,545/mo
Rent Zestimate®
Refinance and save
$1,859/mo
Est. payment
Refinancing to a lower rate could help reduce your monthly payments and save thousands over the life of the loan.
$1,859/mo
Est. payment
Explore your selling options
Work with a Zillow partner agent
Leverage their expertise and Zillow's premium Showcase listings to get your home seen by more buyers.
Get startedList with your own agent
Get your home in front of millions of buyers by listing it on Zillow.
Learn how to do itSell it yourself
Take full control of how buyers see your home on Zillow by listing For Sale by Owner (FSBO).
List your homeWhat's special
Cozy wood-burning fireplaceLarge family roomTwo-car drive-under garageThree generously sized bedrooms
Zillow last checked:
Listing updated:
Listed by:
Cindy Hayworth 423-677-1379,
Blue Ridge Properties
Bought with:
Cindy Hayworth, 318876
Blue Ridge Properties
Source: TVRMLS,MLS#: 9987904
Facts & features
Interior
Bedrooms & bathrooms
- Bedrooms: 3
- Bathrooms: 3
- Full bathrooms: 3
Heating
- Heat Pump, Radiant Ceiling
Cooling
- Attic Fan, Ceiling Fan(s), Heat Pump
Appliances
- Included: Built-In Electric Oven, Cooktop, Dishwasher, Refrigerator
- Laundry: Electric Dryer Hookup, Washer Hookup
Features
- Eat-in Kitchen, Entrance Foyer
- Flooring: Luxury Vinyl
- Doors: Storm Door(s)
- Windows: Insulated Windows
- Basement: Block,Partially Finished
- Number of fireplaces: 2
- Fireplace features: Basement, Kitchen
Interior area
- Total structure area: 2,795
- Total interior livable area: 2,795 sqft
- Finished area below ground: 928
Property
Parking
- Total spaces: 2
- Parking features: Garage Door Opener
- Garage spaces: 2
Features
- Levels: One
- Stories: 1
- Patio & porch: Front Porch
Lot
- Size: 1.52 Acres
- Dimensions: 244.82 x 326.54 IRR
- Topography: Cleared, Level, Sloped
Details
- Parcel number: 048l D 033.00
- Zoning: R-1
Construction
Type & style
- Home type: SingleFamily
- Architectural style: Ranch
- Property subtype: Single Family Residence, Residential
Materials
- Brick
- Foundation: Block
- Roof: Shingle
Condition
- Above Average
- New construction: No
- Year built: 1969
Utilities & green energy
- Sewer: Septic Tank
- Water: Public
- Utilities for property: Electricity Connected, Water Connected, Cable Connected
Community & HOA
Community
- Subdivision: Not Listed
HOA
- Has HOA: No
Location
- Region: Kingsport
Financial & listing details
- Price per square foot: $143/sqft
- Tax assessed value: $406,800
- Annual tax amount: $1,640
- Date on market: 11/4/2025
- Listing terms: Cash,Conventional,FHA,VA Loan
- Electric utility on property: Yes
Price history
| Date | Event | Price |
|---|---|---|
| 3/26/2026 | Sold | $399,500-4.7%$143/sqft |
Source: TVRMLS #9987904 Report a problem | ||
| 2/28/2026 | Pending sale | $419,000$150/sqft |
Source: TVRMLS #9987904 Report a problem | ||
| 1/20/2026 | Price change | $419,000-1.2%$150/sqft |
Source: TVRMLS #9987904 Report a problem | ||
| 12/1/2025 | Price change | $424,000-1.4%$152/sqft |
Source: TVRMLS #9987904 Report a problem | ||
| 11/13/2025 | Price change | $429,900-2.1%$154/sqft |
Source: TVRMLS #9987904 Report a problem | ||
| 10/14/2025 | Price change | $439,000-2.4%$157/sqft |
Source: TVRMLS #9984703 Report a problem | ||
| 8/19/2025 | Listed for sale | $449,900+160.1%$161/sqft |
Source: TVRMLS #9984703 Report a problem | ||
| 5/13/2016 | Sold | $173,000-8.9%$62/sqft |
Source: TVRMLS #372622 Report a problem | ||
| 4/2/2016 | Pending sale | $189,900$68/sqft |
Source: SOUTHERN DWELLINGS #372622 Report a problem | ||
| 2/5/2016 | Listed for sale | $189,900$68/sqft |
Source: SOUTHERN DWELLINGS #372622 Report a problem | ||
Public tax history
| Year | Property taxes | Tax assessment |
|---|---|---|
| 2025 | $1,640 +27.7% | $101,700 +97.6% |
| 2024 | $1,285 +3.7% | $51,475 |
| 2023 | $1,239 | $51,475 |
| 2022 | $1,239 | $51,475 |
| 2021 | -- | $51,475 +14.4% |
| 2020 | $1,157 | $45,000 |
| 2019 | $1,157 +0.8% | $45,000 |
| 2018 | $1,148 0% | $45,000 |
| 2017 | $1,148 | $45,000 +6.3% |
| 2016 | $1,148 +13.9% | $42,350 -3.1% |
| 2014 | $1,007 | $43,701 |
| 2013 | $1,007 -1.1% | $43,701 |
| 2012 | $1,018 +9.4% | $43,701 +0.1% |
| 2011 | $931 | $43,671 |
| 2010 | $931 | $43,671 |
| 2009 | $931 | $43,671 |
| 2008 | -- | $43,671 +21.6% |
| 2007 | $908 | $35,903 |
| 2006 | $908 | $35,903 |
| 2005 | $908 -5.2% | $35,903 |
| 2004 | $959 +28.5% | $35,903 +13.1% |
| 2002 | $746 | $31,746 +8.3% |
| 2001 | -- | $29,310 -75% |
| 2000 | -- | $117,093 |
Find assessor info on the county website
Neighborhood: 37664
Nearby homes
- $288,900-- bd3 ba1.5k sqft5402 Memorial Blvd, Kingsport, TN 37664Off Market
- $350,5002 bd2 ba2.4k sqft205 Mandan Rd, Kingsport, TN 37664Off Market
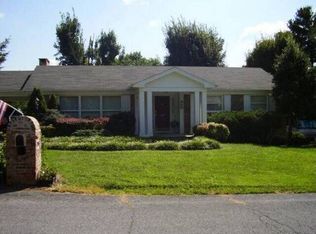
- $430,900-- bd4 ba4.5k sqft101 Satanta Rd, Kingsport, TN 37664Off Market
- $403,6003 bd3 ba2.2k sqft209 Mandan Rd, Kingsport, TN 37664Off Market
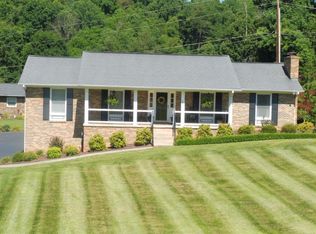
- $30,600-- bd-- ba-- sqft105 Satanta Rd, Kingsport, TN 37664Off Market
- $388,200-- bd3 ba1.9k sqft105 Satanta Rd, Kingsport, TN 37664Off Market
- $307,6003 bd2 ba1.5k sqft5400 Memorial Blvd, Kingsport, TN 37664Off Market
- $220,100-- bd3 ba1.2k sqft204 Mandan Rd, Kingsport, TN 37664Off Market
Nearby schools
GreatSchools rating
- 6/10Indian Springs Elementary SchoolGrades: K-5Distance: 0.5 mi
- 6/10Sullivan Central Middle SchoolGrades: 6-8Distance: 2.5 mi
- 7/10West Ridge High SchoolGrades: 9-12Distance: 2.2 mi
Schools provided by the listing agent
- Elementary: Indian Springs
- Middle: Sullivan Central Middle
- High: West Ridge
Source: TVRMLS. This data may not be complete. We recommend contacting the local school district to confirm school assignments for this home.


Get pre-qualified for a loan
At Zillow Home Loans, we can pre-qualify you in as little as 5 minutes with no impact to your credit score.An equal housing lender. NMLS #10287.
- Tennessee
- Sullivan County
- Kingsport
- 37664
- 5404 Memorial Blvd
