Skip main navigation
Sold
  • $715,000

    5404 NE 111th St, Vancouver, WA 98686

    3beds
    1,957sqft
    Residential, Single Family Residence
    Built in 2025
    5,227 Square Feet Lot
    $718,100 Zestimate®
    $365/sqft
    $3,050 Estimated rent

    Home value

    $718,100

    $675,000 - $761,000

    $3,050/mo

    Zestimate® history
    Loading
    Loading...

    Owner options

    List your home for rent

    $3,050/mo

    Rent Zestimate®

    Find your next renter with Zillow Rental Manager. Plus, with online applications, you can quickly screen prospective tenants – for free.

    Learn more

    $3,050/mo

    Rent Zestimate®

    Refinance and save

    $4,376/mo

    Est. payment

    Refinancing to a lower rate could help reduce your monthly payments and save thousands over the life of the loan.

    See today's rates

    $4,376/mo

    Est. payment

    Explore your selling options

    Work with a Zillow partner agent

    Leverage their expertise and Zillow's premium Showcase listings to get your home seen by more buyers.

    Get started

    List with your own agent

    Get your home in front of millions of buyers by listing it on Zillow.

    Learn how to do it

    Sell it yourself

    Take full control of how buyers see your home on Zillow by listing For Sale by Owner (FSBO).

    List your home

    What's special

    Covered back patioStatement fireplace wallGourmet kitchenHigh-quality hard surface flooringSoaring ceilingsCove-lit ceilingSpacious primary suite
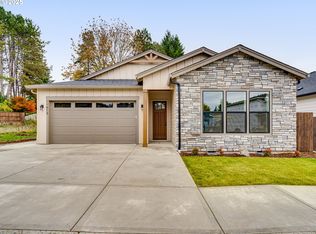
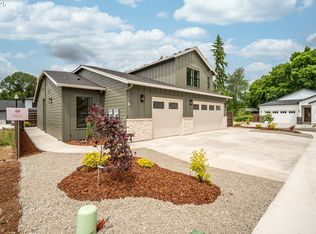
    FOR MAPPING USE: 5414 NE 109th St, Vancouver, WA 98686 Welcome to this stunning, brand new one-level home ideally located with quick access to I-5, I-205, Legacy Hospital, and major amenities. Tucked into a quiet street and fully landscaped, this residence combines modern design with timeless comfort. Inside, you'll find soaring ceilings, custom trim details, and high-quality hard surface flooring throughout. The gourmet kitchen features a large quartz island, two-tone cabinetry, soft-close drawers, and sleek matte black fixtures—all open to a bright great room with built-ins and a statement fireplace wall. The spacious primary suite boasts a designer feature wall, cove-lit ceiling, and spa-inspired ensuite with dual sinks, soaking tub, and walk-in tile shower. Additional highlights include a covered back patio, walk-in pantry, dedicated laundry room, and plenty of storage. Modern, open, and move-in ready—this home is built for both style and function.

    Zillow last checked:

    Listing updated:

    Listed by:

    Peter Riley 360-600-5992,

    Berkshire Hathaway HomeServices NW Real Estate

    Bought with:

    Peter Riley, 99237

    Berkshire Hathaway HomeServices NW Real Estate

    Source: RMLS (OR),MLS#: 708555888MLS Logo

    Facts & features

    Interior

    Bedrooms & bathrooms
    • Bedrooms: 3
    • Bathrooms: 2
    • Full bathrooms: 2
    • Main level bathrooms: 2
    Rooms
    • Room types: Bedroom 2, Bedroom 3, Dining Room, Family Room, Kitchen, Living Room, Primary Bedroom
    Primary bedroom
    • Level: Main
    • Area: 210
    • Dimensions: 14 x 15
    Bedroom 2
    • Level: Main
    • Area: 132
    • Dimensions: 12 x 11
    Bedroom 3
    • Level: Main
    • Area: 144
    • Dimensions: 12 x 12
    Dining room
    • Level: Main
    • Area: 160
    • Dimensions: 10 x 16
    Living room
    • Level: Main
    • Area: 315
    • Dimensions: 15 x 21
    Heating
    • Heat Pump
    Cooling
    • Heat Pump
    Appliances
    • Included: Dishwasher, Disposal, Microwave, Range Hood, Electric Water Heater
    • Laundry: Laundry Room
    Features
    • High Ceilings, Quartz, Kitchen Island, Pantry
    • Flooring: Tile, Vinyl
    • Windows: Double Pane Windows, Vinyl Frames
    • Basement: Crawl Space
    • Number of fireplaces: 2
    • Fireplace features: Electric
    Interior area
    • Total structure area: 1,957
    • Total interior livable area: 1,957 sqft

    Property

    Parking
    • Total spaces: 2
    • Parking features: Driveway, Attached
    • Attached garage spaces: 2
    • Has uncovered spaces: Yes
    Accessibility
    • Accessibility features: Main Floor Bedroom Bath, One Level, Accessibility
    Features
    • Levels: One
    • Stories: 1
    • Patio & porch: Covered Patio
    • Exterior features: Yard
    • Fencing: Fenced
    Lot
    • Size: 5,227 Square Feet
    • Features: Level, Private, Sprinkler, SqFt 5000 to 6999
    Details
    • Parcel number: 986068061

    Construction

    Type & style
    • Home type: SingleFamily
    • Architectural style: Traditional
    • Property subtype: Residential, Single Family Residence
    Materials
    • Cement Siding, Cultured Stone
    • Foundation: Stem Wall
    • Roof: Composition
    Condition
    • New Construction
    • New construction: Yes
    • Year built: 2025
    Details
    • Warranty included: Yes

    Utilities & green energy

    • Sewer: Public Sewer
    • Water: Public

    Community & HOA

    HOA
    • Has HOA: Yes
    • Amenities included: Commons, Management, Road Maintenance
    • HOA fee: $73 monthly
    Location
    • Region: Vancouver

    Financial & listing details

    • Price per square foot: $365/sqft
    • Annual tax amount: $4,000
    • Date on market: 6/14/2025
    • Cumulative days on market: 75 days
    • Listing terms: Cash,Conventional,FHA,VA Loan
    • Road surface type: Paved

    Price history

    DateEventPrice
    10/6/2025Sold$715,000+0%$365/sqft
    Source: RMLS (OR) #708555888 Report a problem
    8/29/2025Pending sale$714,900$365/sqft
    Source: RMLS (OR) #708555888 Report a problem
    7/24/2025Price change$714,9000%$365/sqft
    Source: RMLS (OR) #708555888 Report a problem
    6/14/2025Listed for sale$715,000$365/sqft
    Source: RMLS (OR) #708555888 Report a problem

    Public tax history

    Tax history is unavailable.

    Neighborhood: Barberton

    Nearby schools

    GreatSchools rating
    Schools provided by the listing agent
    • Elementary: Pleasant Valley
    • Middle: Pleasant Valley
    • High: Battle Ground

    Source: RMLS (OR). This data may not be complete. We recommend contacting the local school district to confirm school assignments for this home.

    Get a cash offer in 3 minutes
    Find out how much your home could sell for in as little as 3 minutes with a no-obligation cash offer.
    Estimated market value
    $718,100
    Get a cash offer in 3 minutes
    Find out how much your home could sell for in as little as 3 minutes with a no-obligation cash offer.
    Estimated market value
    $718,100