Located in the desirable over-55 community of Fair Oaks, this well-maintained double-wide manufactured home offers comfort, convenience, and modern updates. Featuring two spacious bedrooms, each with its own attached bathroom, this home provides both privacy and functionality. Recent upgrades include a new roof, energy-efficient vinyl windows, and a heat pump with air conditioning for year-round comfort. The interior has been refreshed with updated laminate flooring and new paint inside and out, creating a bright and inviting atmosphere. Situated on a slab foundation with an attractive brick skirting, the home also includes all essential appliances, such as a refrigerator, washer, and dryer. Outside, you’ll find two large storage sheds and a yard, offering additional space for storage and outdoor enjoyment. Conveniently located near restaurants and shopping, this home combines a central location with a light-filled, open floor plan perfect for easy living. Schedule a showing with your favorite agent today!
Sold
$140,000
5404 NE 121st Ave Unit 44, Vancouver, WA 98682
2beds
1,431sqft
Residential, Manufactured Home
Built in 1975
-- sqft lot
$141,100 Zestimate®
$98/sqft
$1,574 Estimated rent
Home value
$141,100
$133,000 - $150,000
$1,574/mo
Zestimate® history
Owner options
List your home for rent
$1,574/mo
Rent Zestimate®
Find your next renter with Zillow Rental Manager. Plus, with online applications, you can quickly screen prospective tenants – for free.
$1,574/mo
Rent Zestimate®
Refinance and save
$890/mo
Est. payment
Refinancing to a lower rate could help reduce your monthly payments and save thousands over the life of the loan.
$890/mo
Est. payment
Explore your selling options
Work with a Zillow partner agent
Leverage their expertise and Zillow's premium Showcase listings to get your home seen by more buyers.
Get startedList with your own agent
Get your home in front of millions of buyers by listing it on Zillow.
Learn how to do itSell it yourself
Take full control of how buyers see your home on Zillow by listing For Sale by Owner (FSBO).
List your homeWhat's special
Attached bathroomAttractive brick skirtingTwo large storage shedsTwo spacious bedroomsNew roofEnergy-efficient vinyl windowsUpdated laminate flooring
Zillow last checked:
Listing updated:
Listed by:
Nick Bradshaw 360-771-7487,
Premiere Property Group, LLC,
Mollie Bradshaw 360-909-9141,
Premiere Property Group, LLC
Bought with:
Sandra King, 128536
Kelly Right Real Estate Vancouver
Source: RMLS (OR),MLS#: 375702657
Facts & features
Interior
Bedrooms & bathrooms
- Bedrooms: 2
- Bathrooms: 2
- Full bathrooms: 2
- Main level bathrooms: 2
Rooms
- Room types: Laundry, Bedroom 2, Dining Room, Family Room, Kitchen, Living Room, Primary Bedroom
Primary bedroom
- Features: Ensuite, Laminate Flooring
- Level: Main
Bedroom 2
- Features: Ensuite, Laminate Flooring, Walkin Shower
- Level: Main
Dining room
- Features: Builtin Features, Ceiling Fan, Laminate Flooring
- Level: Main
Family room
- Features: Family Room Kitchen Combo, Sliding Doors, Laminate Flooring
- Level: Main
Kitchen
- Features: Disposal, Eat Bar, Pantry, Free Standing Range, Free Standing Refrigerator, Peninsula
- Level: Main
Living room
- Features: Living Room Dining Room Combo, Laminate Flooring
- Level: Main
Heating
- Forced Air
Cooling
- Heat Pump
Appliances
- Included: Disposal, Free-Standing Range, Free-Standing Refrigerator, Washer/Dryer, Electric Water Heater
- Laundry: Laundry Room
Features
- Ceiling Fan(s), Walkin Shower, Built-in Features, Family Room Kitchen Combo, Eat Bar, Pantry, Peninsula, Living Room Dining Room Combo
- Flooring: Laminate
- Doors: Sliding Doors
- Windows: Double Pane Windows, Vinyl Frames
Interior area
- Total structure area: 1,431
- Total interior livable area: 1,431 sqft
Property
Parking
- Parking features: Carport, Driveway
- Has carport: Yes
- Has uncovered spaces: Yes
Accessibility
- Accessibility features: Main Floor Bedroom Bath, Minimal Steps, One Level, Walkin Shower, Accessibility
Features
- Stories: 1
- Exterior features: Yard
- Park: Fair Oaks Estates
Lot
- Features: Level, SqFt 0K to 2999
Details
- Additional structures: ToolShed
- Parcel number: 605768000
- On leased land: Yes
- Lease amount: $950
- Land lease expiration date: 1773878400000
Construction
Type & style
- Home type: MobileManufactured
- Property subtype: Residential, Manufactured Home
Materials
- Aluminum Siding, Brick
- Foundation: Skirting, Slab
- Roof: Composition
Condition
- Updated/Remodeled
- New construction: No
- Year built: 1975
Utilities & green energy
- Sewer: Public Sewer
- Water: Public
Community & HOA
Community
- Senior community: Yes
- Subdivision: Fair Oaks
HOA
- Has HOA: No
Location
- Region: Vancouver
Financial & listing details
- Price per square foot: $98/sqft
- Tax assessed value: $23,283
- Annual tax amount: $223
- Date on market: 3/19/2025
- Cumulative days on market: 315 days
- Listing terms: Cash,Conventional
- Road surface type: Paved
- Body type: Double Wide
Price history
| Date | Event | Price |
|---|---|---|
| 2/20/2026 | Sold | $140,000-6.7%$98/sqft |
Source:  RMLS (OR) #375702657 Report a problem RMLS (OR) #375702657 Report a problem | ||
| 1/28/2026 | Pending sale | $150,000$105/sqft |
Source: RMLS (OR) #375702657 Report a problem | ||
| 10/7/2025 | Price change | $150,000-6.3%$105/sqft |
Source: RMLS (OR) #375702657 Report a problem | ||
| 6/20/2025 | Price change | $160,000-3%$112/sqft |
Source: RMLS (OR) #375702657 Report a problem | ||
| 5/17/2025 | Listed for sale | $165,000$115/sqft |
Source: RMLS (OR) #375702657 Report a problem | ||
| 5/14/2025 | Pending sale | $165,000$115/sqft |
Source: RMLS (OR) #375702657 Report a problem | ||
| 3/19/2025 | Listed for sale | $165,000+450%$115/sqft |
Source: RMLS (OR) #375702657 Report a problem | ||
| 11/18/2009 | Sold | $30,000+13.2%$21/sqft |
Source: Agent Provided Report a problem | ||
| 1/15/2008 | Sold | $26,500+35.9%$19/sqft |
Source: Agent Provided Report a problem | ||
| 1/1/1975 | Sold | $19,500$14/sqft |
Source: Agent Provided Report a problem | ||
Public tax history
| Year | Property taxes | Tax assessment |
|---|---|---|
| 2024 | $231 +6.9% | $23,283 +3% |
| 2023 | $216 -26% | $22,598 -30.4% |
| 2022 | $291 +2.7% | $32,477 +14% |
| 2021 | $284 +27.3% | $28,483 +8.7% |
| 2020 | $223 | $26,204 +25.7% |
| 2019 | $223 +33.6% | $20,847 +24.1% |
| 2018 | $167 +5% | $16,804 +30.6% |
| 2017 | $159 +5.9% | $12,869 +2.2% |
| 2016 | $150 -17.9% | $12,588 -14.3% |
| 2015 | $183 +11.5% | $14,686 +16.7% |
| 2014 | $164 | $12,588 +541.9% |
| 2013 | $164 +569.3% | $1,961 +10% |
| 2012 | $24 -12.6% | $1,783 |
| 2011 | $28 +15.1% | $1,783 -3.7% |
| 2010 | $24 +14.4% | $1,851 -11.9% |
| 2009 | $21 | $2,100 -4.5% |
| 2008 | -- | $2,200 |
| 2007 | -- | $2,200 |
| 2005 | -- | $2,200 |
| 2004 | -- | $2,200 |
Find assessor info on the county website
Neighborhood: North Image
Nearby homes
- $21,5753 bd2 ba1.7k sqft5404 NE 121st Ave, Vancouver, WA 98682Off Market

- $136,8002 bd2 ba1.3k sqft5404 NE 121st Ave UNIT 56, Vancouver, WA 98682Off Market
- $143,4003 bd1 ba1.3k sqft5404 NE 121st Ave UNIT 68, Vancouver, WA 98682Off Market
- $146,0002 bd2 ba1.1k sqft5404 NE 121st Ave UNIT 35, Vancouver, WA 98682Off Market
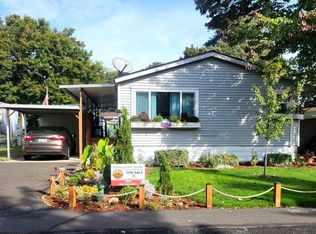
- $29,4932 bd1 ba924 sqft5404 NE 121st Ave UNIT 52, Vancouver, WA 98682Off Market
- $115,3002 bd2 ba1.2k sqft5404 NE 121st Ave UNIT 64, Vancouver, WA 98682Off Market
- $122,9002 bd2 ba1.4k sqft5404 NE 121st Ave UNIT 6, Vancouver, WA 98682Off Market
- $129,1003 bd2 ba1.3k sqft5404 NE 121st Ave, Vancouver, WA 98682Off Market
Nearby schools
GreatSchools rating
- 3/10Image Elementary SchoolGrades: PK-5Distance: 0.7 mi
- 3/10Covington Middle SchoolGrades: 6-8Distance: 0.6 mi
- 3/10Heritage High SchoolGrades: 9-12Distance: 1.5 mi
Schools provided by the listing agent
- Elementary: Image
- Middle: Covington
- High: Heritage
Source: RMLS (OR). This data may not be complete. We recommend contacting the local school district to confirm school assignments for this home.
Get a cash offer in 3 minutes
Find out how much your home could sell for in as little as 3 minutes with a no-obligation cash offer.
Estimated market value
$141,100
Get a cash offer in 3 minutes
Find out how much your home could sell for in as little as 3 minutes with a no-obligation cash offer.
Estimated market value
$141,100
- Washington
- Clark County
- Vancouver
- 98682
- North Image
- 5404 NE 121st Ave Unit 44
Nearby cities
Nearby neighborhoods
Nearby zip codes
Other Vancouver Topics
