Skip main navigation
Off market
  • $1,688,800

    5404 Parkview Dr, Haverford, PA 19041

    3beds
    2,962sqft
    Condo
    Built in 2009
    -- sqft lot
    $1,688,800 Zestimate®
    $570/sqft
    $5,344 Estimated rent

    Home value

    $1,688,800

    $1.57M - $1.82M

    $5,344/mo

    Zestimate® history
    Loading
    Loading...

    Owner options

    List your home for rent

    $5,344/mo

    Rent Zestimate®

    Find your next renter with Zillow Rental Manager. Plus, with online applications, you can quickly screen prospective tenants – for free.

    Learn more

    $5,344/mo

    Rent Zestimate®

    Refinance and save

    $10,251/mo

    Est. payment

    Refinancing to a lower rate could help reduce your monthly payments and save thousands over the life of the loan.

    See today's rates

    $10,251/mo

    Est. payment

    Explore your selling options

    Work with a Zillow partner agent

    Leverage their expertise and Zillow's premium Showcase listings to get your home seen by more buyers.

    Get started

    List with your own agent

    Get your home in front of millions of buyers by listing it on Zillow.

    Learn how to do it

    Sell it yourself

    Take full control of how buyers see your home on Zillow by listing For Sale by Owner (FSBO).

    List your home

    What's special

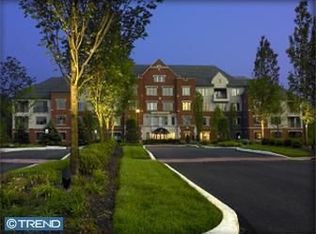
    Luxury living at its finest in Athertyn's 55 + lifestyle community! This gorgeous 2,962 sq. ft. unit is a magnificent, sun-filled 3 bedroom, 2-1/2 bath-generously upgraded penthouse condo with top of the line architectural details you don't want to miss. It is conveniently situated just steps from the fitness center, pool, and clubhouse. Featuring an oversized living room with exquisite Brazilian Cherry hardwood floors, custom-designed gas fireplace, UVA-resistant triple windows overlook a private 23' balcony for contained patio gardening, casual entertaining, or viewing spectacular sunsets. This tranquil and private penthouse property offers panoramic wooded views. The gourmet kitchen features a Wolf gas range with center BBQ grill and a display and storage wall that is custom-designed for linens, and entertaining glassware and utensils. No other condo has anything similar. Two pantries support kitchen activity, as do highly polished granite countertops at the breakfast bar and throughout. An intimate breakfast/morning room at the end of the kitchen leads to a formal dining room that can easily seat 10-12 due to its flexible, open design. An over-sized master bedroom suite features spacious, walk-in closets with built-ins to maximize storage. A lavish master bath with double vanities and Jacuzzi tub is separated from an over-sized shower and water closet. This property also features two additional sun-filled bedrooms, custom closets, and a hall situated guest bathroom. Flanking the bedrooms is a den/office/study with striking pocket doors, crown molding and Brazilian Cherry flooring. A large laundry room with additional storage leads to back stairs as an informal entrance, while close to the laundry area is an additional room for seasonal clothing and storage. Off the elegant center hall entrance and featuring Brazilian Cherry floors is a formal guest powder room. Deeded underground parking space and private storage complete the picture of this must-see property. Also, near the condo entrance and not included in the price, is a separate, and private garage space with ample storage. Athertyn is a dog friendly, over 55-lifestyle community located within the serene 209 acre Haverford Reserve land and preserves. The community features an elegant clubhouse for entertaining, conference and game rooms, a heated swimming pool/outdoor Jacuzzi, tennis courts, fitness center, community garden, and hiking trails.

    This property is not currently displayed as for sale or rent on Zillow. This may be different from what's on other websites or public sources.
    Facts & features

    Interior

    Bedrooms & bathrooms
    • Bedrooms: 3
    • Bathrooms: 3
    • Full bathrooms: 2
    • 1/2 bathrooms: 1
    Heating
    • yes, yes
    Cooling
    • Central
    Appliances
    • Included: Dishwasher, Dryer, Garbage disposal, Refrigerator, Washer
    Features
    • 9Ft+Ceiling, CableTVWired, CableTVWired, CableTVWired, SecuritySys, Intercom, Replacement Windows
    • Flooring: Tile, Carpet, Hardwood
    • Basement: None
    • Has fireplace: Yes
    Interior area
    • Total interior livable area: 2,962 sqft

    Property

    Parking
    • Total spaces: 3
    • Parking features: Garage - Attached
    Features
    • Exterior features: Brick
    Lot
    • Size: 2,962 Square Feet
    Details
    • Parcel number: 22040063063

    Construction

    Type & style
    • Home type: Condo
    Materials
    • Roof: Other
    Condition
    • Year built: 2009

    Community & HOA

    Community
    • Features: Fitness Center
    HOA
    • Has HOA: Yes
    • HOA fee: $691 monthly
    Location
    • Region: Haverford

    Financial & listing details

    • Price per square foot: $570/sqft
    • Tax assessed value: $970,210
    • Annual tax amount: $28,092
    • Ownership: Condo

    Price history

    DateEventPrice
    4/7/2017Sold$1,035,000+3.5%$349/sqft
    Source: Public Record Report a problem
    4/16/2016Price change$999,999-13%$338/sqft
    Source: BHHS Fox & Roach #6770000 Report a problem
    12/22/2015Price change$1,150,000+15%$388/sqft
    Source: BHHS Fox & Roach #6666972 Report a problem
    10/31/2015Price change$1,000,000-16.3%$338/sqft
    Source: BHHS Fox & Roach #6666972 Report a problem
    9/9/2015Listed for sale$1,195,000-4%$403/sqft
    Source: BHHS Fox & Roach #6639590 Report a problem
    11/27/2014Listing removed$1,245,000$420/sqft
    Source: Berkshire Hathaway HomeServices Fox & Roach, Realtors #6396622 Report a problem
    5/28/2014Price change$1,245,000-3.1%$420/sqft
    Source: Berkshire Hathaway HomeServices Fox & Roach, Realtors #6396622 Report a problem
    11/12/2013Listed for sale$1,285,000-0.8%$434/sqft
    Source: Prudential Fox & Roach Realtors-Haverford #6239462 Report a problem
    8/25/2009Sold$1,295,000$437/sqft
    Source: Public Record Report a problem

    Public tax history

    YearProperty taxesTax assessment
    2026$28,092 +6%$970,210
    2025$26,499 +6.2%$970,210
    2024$24,946 +2.9%$970,210
    2023$24,238 +2.4%$970,210
    2022$23,671 $970,210
    2021$23,671 +585.4%$970,210 +53.4%
    2020$3,453 -88%$632,385
    2019$28,850 +1.7%$632,385
    2018$28,358 +570.7%$632,385 -16.2%
    2017$4,228 $754,985
    2016$4,228 +2%$754,985
    2015$4,143 -2%$754,985
    2014$4,228 +4.8%$754,985
    2013$4,032 +0.8%$754,985
    2012$4,001 +2.3%$754,985
    2011$3,911 $754,985
    2010$3,911 $754,985
    Find assessor info on the county website

    Neighborhood: 19041

    Nearby schools

    GreatSchools rating
    Schools provided by the listing agent
    • District: Haverford Township

    Source: The MLS. This data may not be complete. We recommend contacting the local school district to confirm school assignments for this home.

    Get a cash offer in 3 minutes
    Find out how much your home could sell for in as little as 3 minutes with a no-obligation cash offer.
    Estimated market value
    $1,688,800
    Get a cash offer in 3 minutes
    Find out how much your home could sell for in as little as 3 minutes with a no-obligation cash offer.
    Estimated market value
    $1,688,800