Your Dream Home Is Taking Shape! Don’t miss your chance to own this stunning 4-bedroom, 2.5-bath two-story home! Featuring soaring ceilings, an open-concept layout, and a private downstairs primary suite. The spacious kitchen with large island overlooks the dining and living areas. Upstairs offers 3 bedrooms + loft. Luxury finishes, walk-in closets, covered patio, and 2-car garage complete the package. Homes this beautiful don’t last—come see it before someone else calls it home!
For sale
$325,000
5404 Raven Dr, Laredo, TX 78046
4beds
1,890sqft
Single Family Residence
Built in 2026
4,730 Square Feet Lot
$324,500 Zestimate®
$172/sqft
$-- HOA
What's special
Luxury finishesCovered patioSoaring ceilingsWalk-in closetsPrivate downstairs primary suiteOpen-concept layout
- 34 days
- 83
- 9
Likely to sell faster than
Zillow last checked:
Listing updated:
Listed by:
Sonia Rocha 956-754-0998,
KELLER WILLIAMS LAREDO
Source: LAR,MLS#: 20264263
Facts & features
Interior
Bedrooms & bathrooms
- Bedrooms: 4
- Bathrooms: 3
- Full bathrooms: 2
- 1/2 bathrooms: 1
Kitchen
- Features: Kitchen Island, Quartz
Heating
- Central Electric
Cooling
- Central Electric
Appliances
- Included: None, Electric Water Heater
- Laundry: Washer and Dryer Hookups
Features
- Cable TV Wiring, Large Master Bedroom, Walk-In Closet(s), Ceiling Fan(s)
- Flooring: Tile, Laminate
- Windows: Double Pane Windows
- Attic: Access Only
- Has fireplace: No
Interior area
- Total structure area: 1,890
- Total interior livable area: 1,890 sqft
Property
Parking
- Total spaces: 2
- Parking features: Attached, Concrete, No Carport
- Attached garage spaces: 2
- Has uncovered spaces: Yes
Features
- Levels: Two
- Stories: 2
- Patio & porch: Rear
- Fencing: Partial
Lot
- Size: 4,730 Square Feet
- Features: Sprinklers In Front
- Topography: Level
Details
- Parcel number: 809081
Construction
Type & style
- Home type: SingleFamily
- Property subtype: Single Family Residence
Materials
- Stucco
- Foundation: Slab
- Roof: Composition Shingle,New
Condition
- Year built: 2026
Utilities & green energy
- Water: Public
- Utilities for property: Underground Utilities, Sewer Connected, Internet Available
Community & HOA
Community
- Security: Smoke Detector(s)
- Subdivision: Lago Del Valle
HOA
- Has HOA: No
Location
- Region: Laredo
Financial & listing details
- Price per square foot: $172/sqft
- Tax assessed value: $39,642
- Annual tax amount: $742
- Date on market: 9/5/2026
- Listing terms: Cash,Conventional,FHA,VA Loan
- Ownership: Builder
Estimated market value
$324,500
$308,000 - $341,000
$1,996/mo
Price history
| Date | Event | Price |
|---|---|---|
| 9/5/2026 | Listed for sale | $325,000$172/sqft |
Source:  LAR #20264263 Report a problem LAR #20264263 Report a problem | ||
Public tax history
| Year | Property taxes | Tax assessment |
|---|---|---|
| 2025 | $742 +181.2% | $39,642 |
| 2024 | $264 | $39,642 |
Find assessor info on the county website
Monthly payment
Est. payment
Payment breakdown
Explore the cost of this home by adjusting the details. Changes won't be saved.Climate risks
Neighborhood: 78046
Nearby schools
Schools provided by the listing agent
- Elementary: UISD-Bonnie L. Garcia
- Middle: UISD-Raul Perales
- High: UISD-United South
- District: UISD
Source: LAR. This data may not be complete. We recommend contacting the local school district to confirm school assignments for this home.

Similar homes
- $325,0004 bd3 ba1.8k sqft5708 Lone Star Loop, Laredo, TX 78046For Sale
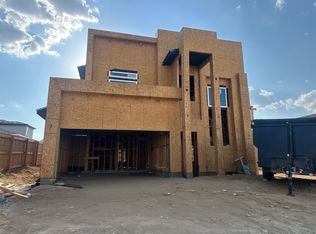 MLS ID #20264265, Sonia Rocha, KELLER WILLIAMS LAREDO. LAR
 - $295,0004 bd3 ba1.8k sqft5706 Lone Star Loop, Laredo, TX 78046For Sale
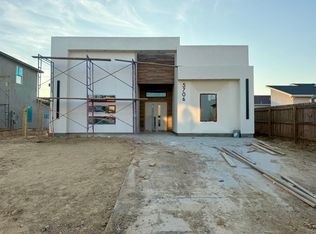 MLS ID #20264678, Erica Garcia, Zion Realty Team, LLC. LAR
 - $352,0004 bd3 ba2k sqft1105 Morocoy Dr, Laredo, TX 78046New Construction
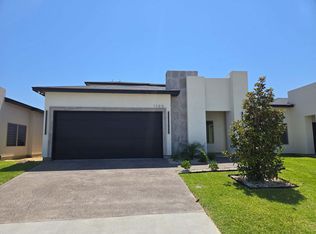 SN Design And Build
 - from $339,0004 bd3 ba1.8k sqft5405 Sheepdog Ln Plan, Wright Ranch, Laredo, TX 78046New Construction
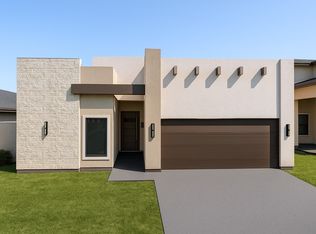 SKG Homes
