***$10,000 UPDATE ALLOWANCE – you pick the update you want, seller will coordinate doing it before closing! Alternatively use the $10,000 to buy down your interest rate or cover your closing costs*** Welcome to 5404 Remington Park Drive—an elegant, custom-updated home perfectly situated on Hole 16 of Bridlewood Golf Course with serene pond views. Thoughtful upgrades include travertine and marble flooring, exotic granite surfaces, and a spa-inspired primary suite. The bright, open-concept layout is filled with natural light and perfect for both everyday living and entertaining. The chef’s kitchen features solid oak cabinetry, a spacious island with seating, and double ovens. Upstairs, the fourth bedroom also works great as a media room! Enjoy a saltwater pool, 3-car garage, and access to Bridlewood’s premier amenities including equestrian facilities and courts for both pickleball, tennis, and basketball. This is luxury living with unbeatable views and versatility.
Sold
Price Unknown
5404 Remington Park Dr, Flower Mound, TX 75028
4beds
3,887sqft
Single Family Residence
Built in 1999
0.29 Acres Lot
$812,300 Zestimate®
$--/sqft
$4,798 Estimated rent
Home value
$812,300
$764,000 - $861,000
$4,798/mo
Zestimate® history
Owner options
List your home for rent
$4,798/mo
Rent Zestimate®
Find your next renter with Zillow Rental Manager. Plus, with online applications, you can quickly screen prospective tenants – for free.
$4,798/mo
Rent Zestimate®
Refinance and save
$1,100/mo
Est. payment
Refinancing to a lower rate could help reduce your monthly payments and save thousands over the life of the loan.
$1,100/mo
Est. payment
Explore your selling options
Work with a Zillow partner agent
Leverage their expertise and Zillow's premium Showcase listings to get your home seen by more buyers.
Get startedList with your own agent
Get your home in front of millions of buyers by listing it on Zillow.
Learn how to do itSell it yourself
Take full control of how buyers see your home on Zillow by listing For Sale by Owner (FSBO).
List your homeWhat's special
Saltwater poolExotic granite surfacesDouble ovensSpacious island with seatingSerene pond viewsSolid oak cabinetrySpa-inspired primary suite
Zillow last checked:
Listing updated:
Listed by:
Rachel Moussa 0699301,
Keller Williams Realty-FM 972-874-1905
Bought with:
Lily Moore
Lily Moore Realty
Victoria Heguy, 0819384
Lily Moore Realty
Source: NTREIS,MLS#: 20979572
Facts & features
Interior
Bedrooms & bathrooms
- Bedrooms: 4
- Bathrooms: 3
- Full bathrooms: 3
Primary bedroom
- Features: Built-in Features, Fireplace, Jetted Tub, Sitting Area in Primary, Separate Shower, Walk-In Closet(s)
- Level: First
- Dimensions: 18 x 17
Bedroom
- Level: First
- Dimensions: 14 x 11
Bedroom
- Level: Second
- Dimensions: 11 x 14
Bedroom
- Features: Ceiling Fan(s)
- Level: Second
- Dimensions: 15 x 30
Dining room
- Level: First
- Dimensions: 12 x 15
Family room
- Features: Ceiling Fan(s)
- Level: Second
- Dimensions: 31 x 16
Other
- Features: Bidet
- Level: First
- Dimensions: 4 x 8
Other
- Features: Bidet, Dual Sinks, En Suite Bathroom, Granite Counters, Jetted Tub, Stone Counters, Separate Shower
- Level: First
- Dimensions: 13 x 11
Other
- Features: Bidet
- Level: Second
- Dimensions: 6 x 7
Kitchen
- Features: Breakfast Bar, Built-in Features, Granite Counters, Kitchen Island, Pantry, Sink
- Level: First
- Dimensions: 27 x 16
Laundry
- Features: Built-in Features, Granite Counters, Utility Sink
- Level: First
- Dimensions: 6 x 11
Living room
- Features: Built-in Features, Ceiling Fan(s), Fireplace
- Level: First
- Dimensions: 18 x 18
Office
- Features: Built-in Features
- Level: First
- Dimensions: 12 x 13
Heating
- Central, Fireplace(s), Natural Gas, Zoned
Cooling
- Central Air, Ceiling Fan(s), Electric, Zoned
Appliances
- Included: Double Oven, Dishwasher, Disposal, Gas Range, Microwave, Water Purifier
- Laundry: Washer Hookup, Electric Dryer Hookup, Laundry in Utility Room
Features
- Built-in Features, Chandelier, Decorative/Designer Lighting Fixtures, Eat-in Kitchen, Granite Counters, High Speed Internet, Kitchen Island, Open Floorplan, Smart Home, Cable TV, Natural Woodwork, Walk-In Closet(s)
- Flooring: Bamboo, Carpet, Marble, Travertine
- Has basement: No
- Number of fireplaces: 1
- Fireplace features: Double Sided, Gas Log
Interior area
- Total interior livable area: 3,887 sqft
Property
Parking
- Total spaces: 3
- Parking features: Driveway, Garage, Garage Door Opener, Garage Faces Side
- Attached garage spaces: 3
- Has uncovered spaces: Yes
Features
- Levels: Two
- Stories: 2
- Patio & porch: Covered
- Pool features: In Ground, Pool, Salt Water, Water Feature, Community
- Fencing: Wrought Iron
Lot
- Size: 0.29 Acres
- Features: On Golf Course
Details
- Parcel number: R205619
Construction
Type & style
- Home type: SingleFamily
- Architectural style: Traditional,Detached
- Property subtype: Single Family Residence
Materials
- Brick, Frame, Concrete, Rock, Stone, Wood Siding
- Foundation: Slab
- Roof: Composition
Condition
- Year built: 1999
Utilities & green energy
- Sewer: Public Sewer
- Water: Public
- Utilities for property: Electricity Available, Electricity Connected, Natural Gas Available, Sewer Available, Separate Meters, Underground Utilities, Water Available, Cable Available
Community & HOA
Community
- Features: Clubhouse, Fitness Center, Golf, Park, Pickleball, Pool, Tennis Court(s), Trails/Paths, Curbs, Sidewalks
- Security: Security System Owned, Smoke Detector(s)
- Subdivision: Coventry At Bridlewood
HOA
- Has HOA: Yes
- Services included: All Facilities, Association Management, Maintenance Grounds
- HOA fee: $1,100 annually
- HOA name: Bridlewood Homeowners Association, Inc.
- HOA phone: 972-899-5678
Location
- Region: Flower Mound
Financial & listing details
- Tax assessed value: $927,805
- Annual tax amount: $13,655
- Date on market: 6/26/2025
- Cumulative days on market: 43 days
- Listing terms: Cash,Conventional,FHA,VA Loan
- Exclusions: None
- Electric utility on property: Yes
Price history
| Date | Event | Price |
|---|---|---|
| 8/29/2025 | Sold | -- |
Source: NTREIS #20979572 Report a problem | ||
| 8/28/2025 | Pending sale | $875,000$225/sqft |
Source: NTREIS #20979572 Report a problem | ||
| 8/11/2025 | Contingent | $875,000$225/sqft |
Source: NTREIS #20979572 Report a problem | ||
| 7/31/2025 | Price change | $875,000-7.9%$225/sqft |
Source: NTREIS #20979572 Report a problem | ||
| 7/10/2025 | Price change | $950,000-5%$244/sqft |
Source: NTREIS #20979572 Report a problem | ||
| 6/26/2025 | Listed for sale | $1,000,000+106.2%$257/sqft |
Source: NTREIS #20979572 Report a problem | ||
| 4/26/2010 | Sold | -- |
Source: Agent Provided Report a problem | ||
| 10/18/2008 | Listing removed | $484,900$125/sqft |
Source: Point2 #11009238 Report a problem | ||
| 9/15/2008 | Price change | $484,900-3%$125/sqft |
Source: Point2 #11009238 Report a problem | ||
| 8/30/2008 | Price change | $499,900-2.9%$129/sqft |
Source: Point2 #11009238 Report a problem | ||
| 5/27/2008 | Listed for sale | $515,000$132/sqft |
Source: Point2 #11009238 Report a problem | ||
Public tax history
| Year | Property taxes | Tax assessment |
|---|---|---|
| 2025 | $9,428 -9.5% | $887,245 +10% |
| 2024 | $10,420 -4.8% | $806,586 +10% |
| 2023 | $10,950 -5.4% | $733,260 +10% |
| 2022 | $11,580 +2.2% | $666,600 +7.7% |
| 2021 | $11,334 0% | $619,224 +5.9% |
| 2020 | $11,338 +5% | $585,000 +0% |
| 2019 | $10,796 +5.9% | $584,819 +14.9% |
| 2018 | $10,195 +0.9% | $509,000 +3.5% |
| 2017 | $10,100 | $492,000 -0.8% |
| 2016 | $10,100 +15.4% | $496,100 +10% |
| 2015 | $8,750 | $451,000 +10% |
| 2014 | $8,750 | $410,000 |
| 2013 | $8,750 | $410,000 -9.1% |
| 2012 | -- | $451,000 +10% |
| 2011 | -- | $410,000 -10.9% |
| 2010 | -- | $460,019 +1% |
| 2009 | -- | $455,351 +0.7% |
| 2007 | $10,250 -5.8% | $452,109 +0% |
| 2006 | $10,883 -3.5% | $452,038 -3.1% |
| 2005 | $11,275 | $466,379 +3.7% |
| 2004 | -- | $449,623 -2% |
| 2003 | -- | $458,914 -1% |
| 2002 | -- | $463,626 +4.7% |
| 2001 | -- | $442,735 |
Find assessor info on the county website
Neighborhood: Bridlewood
Nearby homes
- $959,3514 bd4 ba3.9k sqft5408 Remington Park Dr, Flower Mound, TX 75028Off Market
- $953,9004 bd3 ba3.5k sqft5400 Remington Park Dr, Flower Mound, TX 75028Off Market
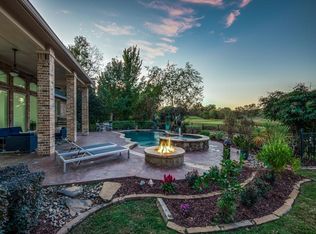
- $949,1005 bd5 ba4.3k sqft5312 Remington Park Dr, Flower Mound, TX 75028Off Market
- $976,2004 bd4 ba3.8k sqft5412 Remington Park Dr, Flower Mound, TX 75028Off Market
- $798,2004 bd3 ba3.7k sqft4913 Pack Saddle Way, Flower Mound, TX 75028Off Market
- $879,6004 bd3 ba3.3k sqft5405 Remington Park Dr, Flower Mound, TX 75028Off Market
- $1,207,0006 bd4 ba5.6k sqft4804 Forest Hill Dr, Flower Mound, TX 75028Off Market
- $920,0854 bd3 ba3.9k sqft5308 Remington Park Dr, Flower Mound, TX 75028Off Market
Nearby schools
GreatSchools rating
- 10/10Bridlewood Elementary SchoolGrades: PK-5Distance: 0.4 mi
- 10/10Clayton Downing Middle SchoolGrades: 6-8Distance: 0.7 mi
- 8/10Marcus High SchoolGrades: 9-12Distance: 2.4 mi
Schools provided by the listing agent
- Elementary: Bridlewood
- Middle: Clayton Downing
- High: Flower Mound
- District: Lewisville ISD
Source: NTREIS. This data may not be complete. We recommend contacting the local school district to confirm school assignments for this home.
Get a cash offer in 3 minutes
Find out how much your home could sell for in as little as 3 minutes with a no-obligation cash offer.
Estimated market value
$812,300
Get a cash offer in 3 minutes
Find out how much your home could sell for in as little as 3 minutes with a no-obligation cash offer.
Estimated market value
$812,300
- Texas
- Denton County
- Flower Mound
- 75028
- Bridlewood
- 5404 Remington Park Dr
Nearby cities
Nearby neighborhoods
Nearby zip codes
Other Flower Mound Topics
