Skip main navigation
Off market
  • $655,800

    5404 Riverboat Way, Fairfax, VA 22032

    3beds
    2,196sqft
    Townhouse
    Built in 1978
    1,742 Square Feet Lot
    $655,800 Zestimate®
    $299/sqft
    $3,269 Estimated rent

    Home value

    $655,800

    $623,000 - $689,000

    $3,269/mo

    Zestimate® history
    Loading
    Loading...

    Owner options

    List your home for rent

    $3,269/mo

    Rent Zestimate®

    Find your next renter with Zillow Rental Manager. Plus, with online applications, you can quickly screen prospective tenants – for free.

    Learn more

    $3,269/mo

    Rent Zestimate®

    Refinance and save

    $4,368/mo

    Est. payment

    Refinancing to a lower rate could help reduce your monthly payments and save thousands over the life of the loan.

    See today's rates

    $4,368/mo

    Est. payment

    Explore your selling options

    Work with a Zillow partner agent

    Leverage their expertise and Zillow's premium Showcase listings to get your home seen by more buyers.

    Get started

    List with your own agent

    Get your home in front of millions of buyers by listing it on Zillow.

    Learn how to do it

    Sell it yourself

    Take full control of how buyers see your home on Zillow by listing For Sale by Owner (FSBO).

    List your home

    What's special

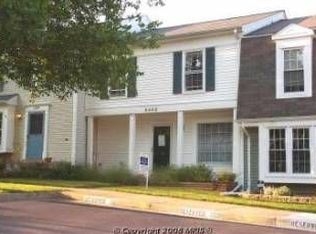
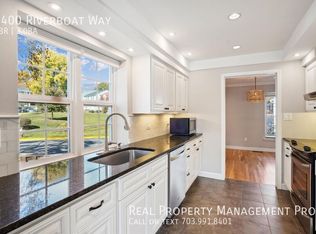
    Welcome to 5404 Riverboat Way! This wonderful 3 bedroom 3.5 bath townhome in the Glen Cove community has it ALL. Updates top to bottom. Brand new carpeting on the upper and lower levels, fresh paint throughout, updated bathrooms, and so much more! Gorgeous wood-tone floors welcome you into the home and extend throughout the entire main level. Off the living room, you can step out to the spacious back deck and enjoy your morning coffee or just take in the wonderful spring weather. Tired of the typical, cramped townhouse kitchens? The main level kitchen is a chef's dream with stainless steel appliances (2022), granite countertops, a mosaic tile backsplash, recessed lighting, and no shortage of cabinet or prep space. When your food is ready, you can choose between the cozy, natural light-filled, eat-in area of the kitchen or the dining area for more formal occasions. Upstairs you will find the primary bedroom with full en-suite bathroom and adjacent make up vanity as well as two more secondary bedrooms and full hall bath. The fully finished lower level has an additional room perfect for a home office setup and an adjacent full bathroom completely redone in 2022. The lower-level living room features recessed lighting, a cozy wood-burning fireplace, and an entire wall of built-in storage space! Off of the living room, you can find even more storage with an entire storage hallway and fully finished utility/laundry room. The basement walks out to a lovely paver-covered back patio perfect for outdoor entertaining! The community offers several nearby parks, trails, pools, playgrounds, and sports fields. Minutes from shopping, grocery, major commuting routes, park "˜n' ride, Metro, and more! Move-in ready, don't miss out!

    This property is off market, which means it's not currently listed for sale or rent on Zillow. This may be different from what's available on other websites or public sources.

    Facts & features

    Interior

    Bedrooms & bathrooms
    • Bedrooms: 3
    • Bathrooms: 4
    • Full bathrooms: 3
    • 1/2 bathrooms: 1
    Heating
    • Heat pump
    Cooling
    • Central
    Appliances
    • Included: Dishwasher, Microwave, Washer
    Features
    • Flooring: Tile, Carpet
    • Has fireplace: Yes
    Interior area
    • Total interior livable area: 2,196 sqft

    Property

    Features
    • Exterior features: Vinyl
    Lot
    • Size: 1,742 Square Feet
    Details
    • Parcel number: 0684080208

    Construction

    Type & style
    • Home type: Townhouse
    Materials
    • Metal
    • Roof: Composition
    Condition
    • Year built: 1978

    Community & HOA

    HOA
    • Has HOA: Yes
    • HOA fee: $260 monthly
    Location
    • Region: Fairfax

    Financial & listing details

    • Price per square foot: $299/sqft
    • Tax assessed value: $585,580
    • Annual tax amount: $6,769

    Price history

    DateEventPrice
    6/21/2022Sold$605,000+10.1%$276/sqft
    Source: Bright MLS #VAFX2069324 Report a problem
    5/25/2022Pending sale$549,500$250/sqft
    Source: Bright MLS #VAFX2069324 Report a problem
    5/21/2022Listed for sale$549,500$250/sqft
    Source: Bright MLS #VAFX2069324 Report a problem

    Public tax history

    YearProperty taxesTax assessment
    2025$6,769 +7.5%$585,580 +7.7%
    2024$6,297 +1.9%$543,510 -0.7%
    2023$6,179 +11.5%$547,540 +13%
    2022$5,542 $484,640 +11.8%
    2021-- $433,640 +7.1%
    2020$4,793 +2.7%$404,990 +2.7%
    2019$4,669 +4.9%$394,530 +4.9%
    2018$4,451 +7.9%$376,110 +5.8%
    2017$4,127 +11.2%$355,480 -2.9%
    2016$3,711 +25.9%$366,070 +4%
    2015$2,947 -22.5%$352,060 +3.1%
    2014$3,803 $341,560 +7.9%
    2013-- $316,430 +6.4%
    2012-- $297,450
    2011-- $297,450 +5.6%
    2010-- $281,710 -7.3%
    2009-- $303,960 -14.3%
    2008-- $354,770 -5.6%
    2007-- $375,950 +91.4%
    2003-- $196,470 +18%
    2002-- $166,500 +20.4%
    2001-- $138,335
    Find assessor info on the county website

    Neighborhood: Kings Park West

    Nearby schools

    GreatSchools rating
    Schools provided by the listing agent
    • Elementary: OAK VIEW
    • Middle: ROBINSON SECONDARY SCHOOL
    • High: ROBINSON SECONDARY SCHOOL
    • District: FAIRFAX COUNTY PUBLIC SCHOOLS

    Source: The MLS. This data may not be complete. We recommend contacting the local school district to confirm school assignments for this home.

    Get a cash offer in 3 minutes
    Find out how much your home could sell for in as little as 3 minutes with a no-obligation cash offer.
    Estimated market value
    $655,800
    Get a cash offer in 3 minutes
    Find out how much your home could sell for in as little as 3 minutes with a no-obligation cash offer.
    Estimated market value
    $655,800