Skip main navigation
Off market
  • $463,700

    5404 Shearwood Dr, Rogers, AR 72758

    3beds
    2,093sqft
    SingleFamily
    Built in 2004
    8,276 Square Feet Lot
    $463,700 Zestimate®
    $222/sqft
    $2,596 Estimated rent

    Home value

    $463,700

    $436,000 - $492,000

    $2,596/mo

    Zestimate® history
    Loading
    Loading...

    Owner options

    List your home for rent

    $2,596/mo

    Rent Zestimate®

    Find your next renter with Zillow Rental Manager. Plus, with online applications, you can quickly screen prospective tenants – for free.

    Learn more

    $2,596/mo

    Rent Zestimate®

    Refinance and save

    $2,764/mo

    Est. payment

    Refinancing to a lower rate could help reduce your monthly payments and save thousands over the life of the loan.

    See today's rates

    $2,764/mo

    Est. payment

    Explore your selling options

    Work with a Zillow partner agent

    Leverage their expertise and Zillow's premium Showcase listings to get your home seen by more buyers.

    Get started

    List with your own agent

    Get your home in front of millions of buyers by listing it on Zillow.

    Learn how to do it

    Sell it yourself

    Take full control of how buyers see your home on Zillow by listing For Sale by Owner (FSBO).

    List your home

    What's special

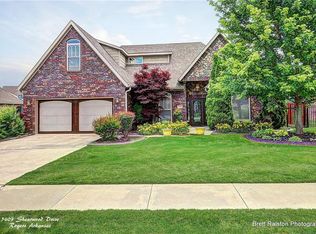
    Stunning 2-story Brick Home in Desirable HearthStone Community with Pool/Playground/Clubhouse. This Impressive Home has Soaring 10' Ceilings and a Vaulted LivingRm w/Large Arched Windows that Draw in Beautiful Natural Light. Formal Dining designed w/Hardwood Floor, Wainscoting & Crown Molding. Kitchen has Gorgeous Granite, Ample Cabinet Space w/LED Under-Lighting, Counter Bar & Eat-in-Kitchen Areas - Perfect for Gathering Family & Friends. Spacious Master Bed/Bath w/Walk-in Closet, Built-ins, Lg Shower & Jetted Tub. New HVAC System offers Dual Zone & Programmable Thermostat. Lights in Kitchen & LivingRm can be Controlled by Phone App. Upstairs Bath has Dbl Sinks & Private Tub/Toilet. Lg Flat Backyard has Covered Porch & Wood Privacy Fence w/Iron Gate. UPDATES: 2020 Dishwasher & Carpet/Paint thru-out; 2019 Architecture Shingle Roof; 2017 Dual Zone HVAC. SAFETY: Ring Doorbell & Storm Shelter. STORAGE: Walk-in Attic, Understair Closet, Extra Pantry Closet, Garage Shelves & Nook. Come See Your New Home!

    This property is not currently displayed as for sale or rent on Zillow. This may be different from what's on other websites or public sources.
    Facts & features

    Interior

    Bedrooms & bathrooms
    • Bedrooms: 3
    • Bathrooms: 3
    • Full bathrooms: 2
    • 1/2 bathrooms: 1
    Heating
    • Forced air, Gas
    Cooling
    • Central
    Appliances
    • Included: Dishwasher, Garbage disposal, Microwave, Refrigerator
    • Laundry: Washer/Dryer Connection
    Features
    • Ceiling Fan(s), Pantry, Attic Storage, Walk-In Closet(s), Granite Counters, Cathedral Ceiling(s), Eat-in Kitchen, Built-in Features, Smart Thermostat, Blinds, Ice Maker Connection, Washer/Dryer Connection, LED Lighting
    • Flooring: Tile, Carpet, Hardwood
    • Windows: Double Pane Windows, Vinyl
    • Has fireplace: Yes
    Interior area
    • Structure area source: court house
    • Total interior livable area: 2,093 sqft

    Property

    Parking
    • Total spaces: 2
    • Parking features: Garage - Attached
    Features
    • Patio & porch: Patio, Porch, Covered
    • Exterior features: Brick
    • Pool features: Community
    • Fencing: Wood, Back Yard, Wrought Iron
    Lot
    • Size: 8,276 Square Feet
    • Features: Level, Sidewalk, Subdivided, Landscaped, Curbing
    Details
    • Zoning description: Residential

    Construction

    Type & style
    • Home type: SingleFamily
    • Architectural style: Traditional
    Condition
    • Year built: 2004

    Utilities & green energy

    • Water: Public

    Community & HOA

    Community
    • Security: Smoke Detector(s), Fire Sprinkler System
    HOA
    • Has HOA: Yes
    • Amenities included: Clubhouse, Pool, Playground
    • Services included: Management, Maintenance Structure
    • HOA fee: $41 monthly
    Location
    • Region: Rogers

    Financial & listing details

    • Price per square foot: $222/sqft

    Price history

    DateEventPrice
    4/10/2020Sold$269,900$129/sqft
    Source: Agent Provided Report a problem
    2/13/2020Listed for sale$269,900+8.4%$129/sqft
    Source: eXp Realty NWA Branch #1137510 Report a problem
    5/12/2008Listing removed$249,000$119/sqft
    Source: Visual Tour #539001 Report a problem
    4/28/2008Listed for sale$249,000$119/sqft
    Source: Visual Tour #539001 Report a problem

    Public tax history

    Tax history is unavailable.

    Neighborhood: 72758

    Nearby schools

    GreatSchools rating
    Schools provided by the listing agent
    • District: Bentonville

    Source: The MLS. This data may not be complete. We recommend contacting the local school district to confirm school assignments for this home.

    Get pre-qualified for a loan
    At Zillow Home Loans, we can pre-qualify you in as little as 5 minutes with no impact to your credit score.

    An equal housing lender. NMLS #10287.

    Sell for more on Zillow
    Get a Zillow Showcase℠ listing at no additional cost and you could sell for .
    $463,700
    2% more
    +$9,274
    With Zillow Showcase(estimated)
    $472,974
