The custom home features solid ash stairs, white pine tongue-and-groove walls and ceilings, Amish-built cabinetry, an impressive 6' x 12' kitchen island, stainless appliances, poured-in-place concrete/epoxy countertops, coffered ceiling with color-changing LED lighting, whirlpool tub, decorative fireplace, and 10' ceilings on the first floor with a dramatic approximately 29' foyer ceiling. The home is built for durability with substantial reinforced concrete and structural steel construction, steel siding and roofing, double-pane insulated windows, and a poured 5'' reinforced concrete first-floor slab with radiant heating throughout the home and attached garage. Two geothermal systems provide heating and cooling, with separate thermostats and an air-exchange system serving the bathrooms. Private well, Rain Soft filtration, and a 1,500-gallon septic system complete the infrastructure. The 36' x 48' insulated barn with 16' ceilings is an exceptional bonus. This beautiful property has much more to offer and to see.
For sale
$2,400,000
5404 State Route 95, Mount Gilead, OH 43338
3beds
4,162sqft
Single Family Residence
Built in 2024
41.09 Acres Lot
$-- Zestimate®
$577/sqft
$-- HOA
What's special
Solid ash stairsStainless appliancesWhirlpool tubDecorative fireplaceAmish-built cabinetryDouble-pane insulated windowsSteel siding and roofing
- 49 days
- 406
- 10
Zillow last checked:
Listing updated:
Listed by:
Jennill Christine Curren 740-972-1259,
Century 21 Excellence Realty
Source: Columbus and Central Ohio Regional MLS ,MLS#: 226033108
Facts & features
Interior
Bedrooms & bathrooms
- Bedrooms: 3
- Bathrooms: 4
- Full bathrooms: 3
- 1/2 bathrooms: 1
- Main level bedrooms: 1
Heating
- Forced Air, Geothermal, Hot Water
Cooling
- Central Air
Appliances
- Included: Dishwasher, Electric Range, Humidifier, Microwave, Refrigerator, Water Purifier
Features
- Flooring: Other
- Windows: Insulated Windows
- Basement: Walk-Out Access,Partial
- Number of fireplaces: 1
- Fireplace features: One
- Common walls with other units/homes: No Common Walls
Interior area
- Total structure area: 4,162
- Total interior livable area: 4,162 sqft
Property
Parking
- Total spaces: 3
- Parking features: Garage Door Opener, Heated Garage, Attached, Farm Bldg
- Garage spaces: 3
Features
- Levels: Two
- Patio & porch: Porch, Patio
- Has spa: Yes
- Spa features: Bath
- Waterfront features: Stream
Lot
- Size: 41.09 Acres
- Features: Wooded
Details
- Additional structures: Outbuilding
- Additional parcels included: F15001A020818
- Parcel number: F15001A022815
Construction
Type & style
- Home type: SingleFamily
- Architectural style: Craftsman
- Property subtype: Single Family Residence
Materials
- Foundation: Block
Condition
- New construction: No
- Year built: 2024
Details
- Warranty included: Yes
Utilities & green energy
- Sewer: Private Sewer
- Water: Well
Community & HOA
Community
- Security: Security System
HOA
- Has HOA: No
Location
- Region: Mount Gilead
Financial & listing details
- Price per square foot: $577/sqft
- Tax assessed value: $520,800
- Annual tax amount: $6,072
- Date on market: 9/7/2026
- Listing terms: USDA Loan,FHA,Conventional
Estimated market value
Not available
Estimated sales range
Not available
Not available
Price history
| Date | Event | Price |
|---|---|---|
| 9/7/2026 | Listed for sale | $2,400,000$577/sqft |
Source:  Columbus and Central Ohio Regional MLS #226033108 Report a problem | ||
Public tax history
| Year | Property taxes | Tax assessment |
|---|---|---|
| 2025 | $6,645 +2.8% | $182,280 |
| 2024 | $6,465 -13.4% | $182,280 |
| 2023 | $7,462 +34.1% | $182,280 +49.2% |
| 2022 | $5,565 +152.6% | $122,150 +142.4% |
| 2021 | $2,204 0% | $50,400 |
| 2020 | $2,204 +4.8% | $50,400 +5% |
| 2019 | $2,103 0% | $48,020 |
| 2018 | $2,104 +0.8% | $48,020 |
| 2017 | $2,088 +39.2% | $48,020 +37% |
| 2016 | $1,500 +6.6% | $35,040 |
| 2015 | $1,407 -1.6% | $35,040 |
| 2014 | $1,430 | $35,040 |
Find assessor info on the county website
Monthly payment
Est. payment
Payment breakdown
Explore the cost of this home by adjusting the details. Changes won't be saved.Climate risks
Neighborhood: 43338
- $355,1004 bd2 ba1.4k sqft5350 State Route 95, Mount Gilead, OH 43338Off Market
- $410,6003 bd2 ba1.5k sqft5342 State Route 95, Mount Gilead, OH 43338Off Market
- $9,200-- bd-- ba-- sqft5342 State Route 95, Mount Gilead, OH 43338Off Market
- $157,8002 bd2 ba920 sqft5354 State Route 95, Mount Gilead, OH 43338Off Market
Similar homes
- $1,385,0004 bd3 ba4.3k sqft7326 State Route 19 Rd Unit 80/81, Mount Gilead, OH 43338For Sale
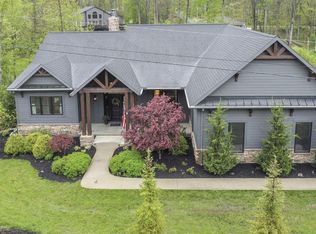
 MLS ID #226013907, Richard J McClusky, e-Merge Real Estate. Columbus and Central Ohio Regional MLS
- $2,500,0005 bd5 ba5.1k sqft7506 Divelbiss Rd, Butler, OH 44822For Sale
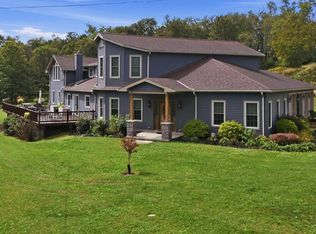 MLS ID #20263640, Tracy J. Jones, Keller Williams Elevate-Ashlan. Firelands MLS
- $1,750,0004 bd4 ba5.1k sqft7820 Old Delaware Rd, Mount Vernon, OH 43050For Sale
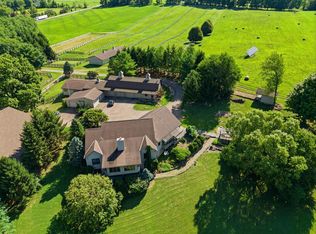 MLS ID #226031367, Mike Forman, Forman Realtors, Inc. Columbus and Central Ohio Regional MLS
- $1,299,9003 bd2 ba2.6k sqft33 Township Road 16, Centerburg, OH 43011For Sale
 MLS ID #226035441, Omar Abouseada, Red 1 Realty. Columbus and Central Ohio Regional MLS
- $1,575,0006 bd5 ba4.8k sqft4620 Cackler Rd, Delaware, OH 43015For SaleMLS ID #226028184, Sandy L Raines, The Raines Group, Inc.. Columbus and Central Ohio Regional MLS
- $1,249,0006 bd4 ba3.2k sqft17100 N Liberty Rd, Fredericktown, OH 43019For SaleMLS ID #226022948, Aubrey Snow, Sluss Realty Company. Columbus and Central Ohio Regional MLS
