Looking for a Beautiful Home with a Fabulous Waterview? This is THE ONE for you in Del Webb Southshore Falls 55+ Guard Gated Community! This Villa has a peaceful Lanai with a Waterview and FURNISHINGS ARE INCLUDED! Move-in Ready, this home includes Bedroom Furniture, Living Room, Dining Room & Patio Sets, 2 T.V.s, Decorative items and much more...Just bring your suitcase! Meticulously maintained BUILT IN 2015, MODEL PERFECT this "Everglades" Villa has 2 Bedrooms, 2 Baths and Relaxing Lanai looking out at the water designed to bring you Joy everyday! As you step through the screened porch and open the door into the Foyer, you will know you've found the perfect place to call home! You'll feel the Richness and Quality from the Crown Molding accented ceilings, to the Diagonally set Tiled floors, trimmed with 5" baseboards. The sunlight pours in making this home so cheery and bright! The Gourmet Kitchen includes All appliances, has solid light maple wood cabinetry with Custom Pull-Out drawers, Granite countertops, under cabinet lighting, Large Pantry, Breakfast Bar, Kitchen nook PLUS separate Dining room area! The Primary Suite is very spacious with a Walk-in Closet PLUS a wall closet. The En-Suite bathroom has Dual Sinks, Granite Counters and Step-in Tiled Shower with shower bench. The split floor plan affords your guests privacy and the 2nd bedroom is very accommodating... just steps away from the guest bathroom with Granite Counters and Tub with Shower. Laundry room includes Washer and Dryer. The Open Floor plan and expansive Great room leads out through triple sliding doors to your freshly painted Lanai, where you can sip your coffee in the morning or enjoy a glass of wine and entertain in the evenings watching the sunset over the water! The 2 car garage has plenty of workspace, includes water softener, utility sink, and the shelving...great for extra storage plus an Attic for storage, garden tools, hurricane storm shutters and Auto Garage Door opener. Other extras features include: Pre wired Antenna, Screened in front porch, Ceiling fans throughout, Dual Pane Windows and furnishings. Enjoy Resort-style living in this 24-hour Guard Gated Community...Florida's Best Kept Secret Beyond Compare... Very low HOAs (NO CDDs) Spectacular ClubHouse and recreation area in a Vacation-Style setting with Lagoon Heated pool, Resistance Pool, Spa, state-of-the-art Fitness Center, Water Aerobics, Bike Club, Walking Trails, Golf putting greens, Bocce & Pickle Ball & Tennis courts, Arts and Crafts Room, Billiards, Library, Card Clubs, Bingo, Internet café and so many daily activities and Entertainment in the Expansive Clubhouse! Pets Welcome! Very close to World Renowned Sugar Sand beaches in any direction, Golf Courses, a public boat launch, Freedom Boat Club, Tampa Bay City Life, International Airports and Hospitals. So, Come on, get away from it all at Del Webb SouthShore Falls Paradise and Live, Laugh, and Love Life!
Sold for $254,000
$254,000
5404 SUNSET FALLS DRIVE, APOLLO BEACH, FL 33572
2beds
1,393sqft
Villa
Built in 2015
3,651 Square Feet Lot
$250,600 Zestimate®
$182/sqft
$2,313 Estimated rent
Home value
$250,600
$231,000 - $271,000
$2,313/mo
Zestimate® history
Owner options
List your home for rent
$2,313/mo
Rent Zestimate®
Find your next renter with Zillow Rental Manager. Plus, with online applications, you can quickly screen prospective tenants – for free.
$2,313/mo
Rent Zestimate®
Refinance and save
$2,205/mo
Est. payment
Refinancing to a lower rate could help reduce your monthly payments and save thousands over the life of the loan.
$2,205/mo
Est. payment
Explore your selling options
Work with a Zillow partner agent
Leverage their expertise and Zillow's premium Showcase listings to get your home seen by more buyers.
Get startedList with your own agent
Get your home in front of millions of buyers by listing it on Zillow.
Learn how to do itSell it yourself
Take full control of how buyers see your home on Zillow by listing For Sale by Owner (FSBO).
List your homeWhat's special
Large pantryBreakfast barGranite countertopsGolf putting greensScreened in front porchGourmet kitchenDiagonally set tiled floors
Zillow last checked:
Listing updated:
Listed by:
Diane Krekorian 760-861-4437,
CENTURY 21 BEGGINS ENTERPRISES 813-658-2121
Bought with:
Diane Krekorian, 3335216
CENTURY 21 BEGGINS ENTERPRISES
Source: Stellar MLS,MLS#: TB8462803 Originating MLS: Suncoast Tampa
Originating MLS: Suncoast Tampa
Facts & features
Interior
Bedrooms & bathrooms
- Bedrooms: 2
- Bathrooms: 2
- Full bathrooms: 2
Rooms
- Room types: Breakfast Room Separate, Family Room, Dining Room, Great Room, Utility Room
Primary bedroom
- Features: Built-In Shelving, Ceiling Fan(s), Walk-In Closet(s)
- Level: First
- Area: 192 Square Feet
- Dimensions: 16x12
Bedroom 2
- Features: Ceiling Fan(s), Built-in Closet
- Level: First
- Area: 132 Square Feet
- Dimensions: 12x11
Primary bathroom
- Features: Built-In Shower Bench, Dual Sinks, Granite Counters
- Level: First
- Area: 80 Square Feet
- Dimensions: 10x8
Bathroom 2
- Features: Granite Counters, Tub With Shower
- Level: First
- Area: 40 Square Feet
- Dimensions: 5x8
Balcony porch lanai
- Features: Ceiling Fan(s)
- Level: First
- Area: 91 Square Feet
- Dimensions: 7x13
Dining room
- Features: Handicapped Accessible
- Level: First
- Area: 187 Square Feet
- Dimensions: 17x11
Kitchen
- Features: Breakfast Bar, Built-In Shelving, Pantry, Granite Counters
- Level: First
- Area: 120 Square Feet
- Dimensions: 12x10
Laundry
- Features: Built-In Shelving
- Level: First
- Area: 40 Square Feet
- Dimensions: 8x5
Living room
- Features: Ceiling Fan(s)
- Level: First
- Area: 182 Square Feet
- Dimensions: 13x14
Heating
- Central, Electric, Heat Pump
Cooling
- Central Air
Appliances
- Included: Dishwasher, Disposal, Dryer, Electric Water Heater, Exhaust Fan, Microwave, Range, Refrigerator, Washer, Water Softener
- Laundry: Electric Dryer Hookup, Inside, Laundry Closet, Washer Hookup
Features
- Accessibility Features, Built-in Features, Ceiling Fan(s), Crown Molding, Eating Space In Kitchen, High Ceilings, Kitchen/Family Room Combo, Living Room/Dining Room Combo, Open Floorplan, Primary Bedroom Main Floor, Solid Surface Counters, Solid Wood Cabinets, Split Bedroom, Stone Counters, Thermostat, Walk-In Closet(s)
- Flooring: Carpet, Tile
- Doors: Sliding Doors
- Windows: Window Treatments, Hurricane Shutters
- Has fireplace: No
- Furnished: Yes
- Common walls with other units/homes: End Unit
Interior area
- Total structure area: 1,901
- Total interior livable area: 1,393 sqft
Property
Parking
- Total spaces: 2
- Parking features: Driveway, Garage Door Opener, Ground Level
- Attached garage spaces: 2
- Has uncovered spaces: Yes
- Details: Garage Dimensions: 20x20
Accessibility
- Accessibility features: Accessible Bedroom, Accessible Common Area, Accessible Entrance, Accessible Hallway(s), Accessible Central Living Area, Central Living Area
Features
- Levels: One
- Stories: 1
- Patio & porch: Covered, Enclosed, Front Porch, Patio, Porch, Rear Porch, Screened
- Exterior features: Irrigation System, Lighting, Private Mailbox, Rain Gutters, Sidewalk
- Pool features: Gunite, Heated, In Ground, Infinity, Lap, Lighting
- Spa features: Heated, In Ground, Swim Spa
- Has view: Yes
- View description: Trees/Woods, Water, Pond
- Has water view: Yes
- Water view: Water,Pond
- Body of water: THE LOOP POND
Lot
- Size: 3,651 Square Feet
- Dimensions: 105 x 38
- Features: Corner Lot, Landscaped, Level, Near Golf Course, Near Marina, Near Public Transit, Oversized Lot, Sidewalk
- Residential vegetation: Mature Landscaping, Trees/Landscaped
Details
- Parcel number: U2831199OD00003300028.0
- Zoning: PD
- Special conditions: None
Construction
Type & style
- Home type: SingleFamily
- Architectural style: Contemporary
- Property subtype: Villa
- Attached to another structure: Yes
Materials
- Block, Stucco
- Foundation: Slab
- Roof: Tile
Condition
- Completed
- New construction: No
- Year built: 2015
Details
- Builder model: Everglades
- Builder name: Centex Homes
Utilities & green energy
- Sewer: Public Sewer
- Water: Public
- Utilities for property: BB/HS Internet Available, Cable Connected, Electricity Connected, Fiber Optics, Phone Available, Sewer Connected, Sprinkler Recycled, Street Lights, Underground Utilities, Water Connected
Community & HOA
Community
- Features: Dock, Association Recreation - Owned, Buyer Approval Required, Clubhouse, Fitness Center, Gated Community - Guard, Handicap Modified, Park, Pool, Sidewalks, Tennis Court(s), Wheelchair Access
- Security: Gated Community, Key Card Entry, Security Gate, Smoke Detector(s)
- Pet fee: $0 monthly
- Senior community: Yes
- Subdivision: SOUTHSHORE FALLS PH 3E- PRCL
HOA
- Has HOA: Yes
- Amenities included: Basketball Court, Clubhouse, Fitness Center, Gated, Handicap Modified, Lobby Key Required, Maintenance, Park, Pickleball Court(s), Pool, Recreation Facilities, Security, Shuffleboard Court, Spa/Hot Tub, Tennis Court(s), Trail(s), Wheelchair Access
- Services included: 24-Hour Guard, Common Area Taxes, Community Pool, Reserve Fund, Maintenance Grounds, Manager, Pool Maintenance, Private Road, Recreational Facilities
- HOA fee: $371 monthly
- HOA name: Saundra Wallace w/ Artemis
- HOA phone: 813-641-3616
Location
- Region: Apollo Beach
Financial & listing details
- Price per square foot: $182/sqft
- Tax assessed value: $231,545
- Annual tax amount: $3,303
- Date on market: 1/9/2026
- Cumulative days on market: 19 days
- Listing terms: Cash,Conventional,FHA,USDA Loan,VA Loan
- Ownership: Fee Simple
- Total actual rent: 0
- Electric utility on property: Yes
- Road surface type: Paved, Asphalt
Price history
| Date | Event | Price |
|---|---|---|
| 2/19/2026 | Sold | $254,000-1.6%$182/sqft |
Source:  Stellar MLS #TB8462803 Report a problem Stellar MLS #TB8462803 Report a problem | ||
| 1/28/2026 | Pending sale | $258,000$185/sqft |
Source: Stellar MLS #TB8462803 Report a problem | ||
| 1/27/2026 | Price change | $258,000-1.5%$185/sqft |
Source: Stellar MLS #TB8462803 Report a problem | ||
| 1/10/2026 | Listed for sale | $262,000+47%$188/sqft |
Source: Stellar MLS #TB8462803 Report a problem | ||
| 10/2/2015 | Sold | $178,200$128/sqft |
Source: Public Record Report a problem | ||
Public tax history
| Year | Property taxes | Tax assessment |
|---|---|---|
| 2025 | $3,588 +8.6% | $231,545 +16.6% |
| 2024 | $3,303 +4.2% | $198,517 +3% |
| 2023 | $3,170 +2.8% | $192,735 +3% |
| 2022 | $3,083 +1.2% | $187,121 +3% |
| 2021 | $3,047 +3% | $181,671 +1.4% |
| 2020 | $2,959 +0.2% | $179,163 -0.6% |
| 2019 | $2,953 | $180,321 +9.8% |
| 2018 | $2,953 -14.9% | $164,219 +5% |
| 2017 | $3,468 +3.4% | $156,408 -1.5% |
| 2016 | $3,353 -10.1% | $158,743 +1092.7% |
| 2015 | $3,729 +762.2% | $13,310 +10% |
| 2014 | $433 | $12,100 +10% |
| 2013 | $433 +14% | $11,000 +10% |
| 2012 | $379 -0.1% | $10,000 |
| 2011 | $380 +0.4% | $10,000 |
| 2010 | $378 -0.3% | $10,000 |
| 2009 | $380 | $10,000 |
Find assessor info on the county website
Neighborhood: 33572
Nearby homes
- $275,5002 bd2 ba1.5k sqft5406 Sunset Falls Dr, Apollo Beach, FL 33572Off Market
- $264,9002 bd2 ba1.3k sqft5408 Sunset Falls Dr, Apollo Beach, FL 33572Off Market

- $327,2002 bd2 ba1.6k sqft5546 Sunset Falls Dr, Apollo Beach, FL 33572Off Market
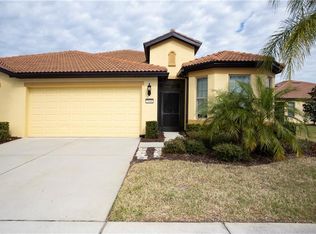
- $337,0002 bd2 ba1.5k sqft5410 Sunset Falls Dr, Apollo Beach, FL 33572Sold

- $272,5002 bd2 ba1.3k sqft5544 Sunset Falls Dr, Apollo Beach, FL 33572Off Market
- $246,4002 bd2 ba1.3k sqft5604 Sunset Falls Dr, Apollo Beach, FL 33572Off Market
- $259,2002 bd2 ba1.4k sqft5412 Sunset Falls Dr, Apollo Beach, FL 33572Off Market
- $291,1002 bd2 ba1.5k sqft5407 Sunset Falls Dr, Apollo Beach, FL 33572Off Market
Nearby schools
GreatSchools rating
- 9/10Apollo Beach Elementary SchoolGrades: PK-8Distance: 1.4 mi
- 4/10Lennard High SchoolGrades: 9-12Distance: 2.6 mi
- 3/10Eisenhower Middle SchoolGrades: 6-8Distance: 3.8 mi
Get a cash offer in 3 minutes
Find out how much your home could sell for in as little as 3 minutes with a no-obligation cash offer.
Estimated market value
$250,600
Get a cash offer in 3 minutes
Find out how much your home could sell for in as little as 3 minutes with a no-obligation cash offer.
Estimated market value
$250,600
- Florida
- Hillsborough County
- Apollo Beach
- 33572
- 5404 SUNSET FALLS DRIVE
