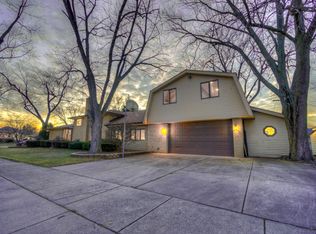
This charming brick bungalow features 3 bedrooms, 1 1/2 baths with full finished basement is waiting for your finishing touches. Situated on a quiet, tree-lined street, this nostalgic home exudes a classic yet cozy appeal. The exterior facade showcases a durable, traditional brick construction, adding timeless elegance to the property. The roof was replaced in 2019, and gutter guards were installed. Entering the house, you will find yourself stepping into a spacious living room with a quaint dining area. While you plan your personalized touch, note there is hardwood floors under the carpet. The kitchen is neutral in decor, and features a small breakfast bar for quick meals and offers a newer stainless steel refrigerator. The bedrooms offer a comforting atmosphere with each room accommodating a cozy bed and personal belongings. The owner used the 3rd bedroom for a large dining room to accommodate family celebrations. The full bathroom has been updated. Additionally, there is a convenient half bath off kitchen. The full finished basement comes with a pool table for family fun. The workshop and oversize laundry/utility room is perfect for storage or additional needs. There is a 2 1/2 car detached garage as well. While this home may require some updating and restoration, it boasts immense potential to become a cozy, character-flled home. Conveniently located to community needs.
Closed
$275,000
5404 W 99th Pl, Oak Lawn, IL 60453
3beds
1,207sqft
Single Family Residence
Built in 1959
6,625 Square Feet Lot
$350,800 Zestimate®
$228/sqft
$2,713 Estimated rent
Home value
$350,800
$333,000 - $368,000
$2,713/mo
Zestimate® history
Owner options
List your home for rent
$2,713/mo
Rent Zestimate®
Find your next renter with Zillow Rental Manager. Plus, with online applications, you can quickly screen prospective tenants – for free.
$2,713/mo
Rent Zestimate®
Refinance and save
$1,941/mo
Est. payment
Refinancing to a lower rate could help reduce your monthly payments and save thousands over the life of the loan.
$1,941/mo
Est. payment
Explore your selling options
Work with a Zillow partner agent
Leverage their expertise and Zillow's premium Showcase listings to get your home seen by more buyers.
Get startedList with your own agent
Get your home in front of millions of buyers by listing it on Zillow.
Learn how to do itSell it yourself
Take full control of how buyers see your home on Zillow by listing For Sale by Owner (FSBO).
List your homeWhat's special
Pool tableTraditional brick constructionHardwood floorsSmall breakfast barNewer stainless steel refrigeratorGutter guardsDining area
Zillow last checked:
Listing updated:
Listing courtesy of:
Marge Cahill 708-307-3036,
@properties Christie's International Real Estate
Bought with:
Jenny Lima
RE/MAX Mi Casa
Source: MRED as distributed by MLS GRID,MLS#: 11872215
Facts & features
Interior
Bedrooms & bathrooms
- Bedrooms: 3
- Bathrooms: 2
- Full bathrooms: 1
- 1/2 bathrooms: 1
Primary bedroom
- Features: Flooring (Carpet), Window Treatments (All)
- Level: Main
- Area: 143 Square Feet
- Dimensions: 13X11
Bedroom 2
- Features: Flooring (Carpet), Window Treatments (All)
- Level: Main
- Area: 110 Square Feet
- Dimensions: 10X11
Bedroom 3
- Features: Flooring (Carpet)
- Level: Main
- Area: 121 Square Feet
- Dimensions: 11X11
Dining room
- Features: Flooring (Carpet)
- Level: Main
- Area: 70 Square Feet
- Dimensions: 10X7
Kitchen
- Features: Kitchen (Eating Area-Breakfast Bar), Flooring (Vinyl)
- Level: Main
- Area: 110 Square Feet
- Dimensions: 11X10
Laundry
- Features: Flooring (Other)
- Level: Basement
- Area: 144 Square Feet
- Dimensions: 9X16
Living room
- Features: Flooring (Carpet), Window Treatments (All)
- Level: Main
- Area: 234 Square Feet
- Dimensions: 18X13
Recreation room
- Features: Flooring (Ceramic Tile)
- Level: Basement
- Area: 374 Square Feet
- Dimensions: 17X22
Other
- Features: Flooring (Other)
- Level: Basement
- Area: 132 Square Feet
- Dimensions: 11X12
Heating
- Natural Gas, Forced Air
Cooling
- Central Air
Appliances
- Included: Range, Refrigerator, Washer, Dryer
- Laundry: In Unit
Features
- 1st Floor Bedroom
- Basement: Finished,Rec/Family Area,Storage Space,Full
Interior area
- Total structure area: 2,407
- Total interior livable area: 1,207 sqft
- Finished area below ground: 900
Property
Parking
- Total spaces: 2
- Parking features: Concrete, Garage Door Opener, On Site, Garage Owned, Detached, Garage
- Garage spaces: 2
- Has uncovered spaces: Yes
Accessibility
- Accessibility features: No Disability Access
Features
- Stories: 1
Lot
- Size: 6,625 sqft
- Dimensions: 53X125
Details
- Parcel number: 24093230430000
- Special conditions: None
Construction
Type & style
- Home type: SingleFamily
- Property subtype: Single Family Residence
Materials
- Aluminum Siding, Brick
- Roof: Asphalt
Condition
- New construction: No
- Year built: 1959
Utilities & green energy
- Sewer: Public Sewer
- Water: Lake Michigan
Community & neighborhood
Location
- Region: Oak Lawn
HOA & financial
HOA
- Services included: None
Other
Other facts
- Listing terms: Conventional
- Ownership: Fee Simple
Price history
| Date | Event | Price |
|---|---|---|
| 10/19/2023 | Sold | $275,000+10%$228/sqft |
Source:  MRED as distributed by MLS GRID #11872215 Report a problem MRED as distributed by MLS GRID #11872215 Report a problem | ||
| 10/14/2023 | Pending sale | $249,900$207/sqft |
Source: MRED as distributed by MLS GRID #11872215 Report a problem | ||
| 9/12/2023 | Contingent | $249,900$207/sqft |
Source: MRED as distributed by MLS GRID #11872215 Report a problem | ||
| 9/1/2023 | Pending sale | $249,900$207/sqft |
Source: MRED as distributed by MLS GRID #11872215 Report a problem | ||
| 8/30/2023 | Listed for sale | $249,900$207/sqft |
Source: MRED as distributed by MLS GRID #11872215 Report a problem | ||
Public tax history
| Year | Property taxes | Tax assessment |
|---|---|---|
| 2024 | -- | $25,000 |
| 2023 | $6,115 +54.4% | $25,000 +54.3% |
| 2022 | $3,959 +1.1% | $16,200 |
| 2021 | $3,915 -2.9% | $16,200 |
| 2020 | $4,033 -18.6% | $16,200 -15.1% |
| 2019 | $4,952 +4% | $19,089 |
| 2018 | $4,763 +149.7% | $19,089 |
| 2017 | $1,908 -35.3% | $19,089 +18.4% |
| 2016 | $2,948 -3.4% | $16,119 |
| 2015 | $3,051 +3.6% | $16,119 |
| 2014 | $2,944 +8.2% | $16,119 -14.8% |
| 2013 | $2,721 +8.3% | $18,913 |
| 2012 | $2,513 +3.8% | $18,913 |
| 2011 | $2,422 +20.9% | $18,913 -18% |
| 2010 | $2,003 +2.2% | $23,067 |
| 2009 | $1,959 -3% | $23,067 -5% |
| 2008 | $2,019 -9.8% | $24,281 +13.4% |
| 2007 | $2,240 -3% | $21,407 |
| 2006 | $2,308 +0.9% | $21,407 |
| 2005 | $2,287 -9.8% | $21,407 +32.7% |
| 2004 | $2,536 -2.4% | $16,137 |
| 2003 | $2,598 +5.7% | $16,137 |
| 2002 | $2,459 +4.4% | $16,137 +12.5% |
| 2001 | $2,356 -7% | $14,340 |
| 2000 | $2,532 +0% | $14,340 |
| 1999 | $2,532 | $14,340 |
Find assessor info on the county website
Neighborhood: 60453
Nearby schools
GreatSchools rating
- 8/10Sward Elementary SchoolGrades: K-5Distance: 0.5 mi
- 8/10Oak Lawn-Hometown Middle SchoolGrades: 6-8Distance: 0.1 mi
- 3/10H L Richards High Sch(Campus)Grades: 9-12Distance: 0.9 mi
Schools provided by the listing agent
- District: 123
Source: MRED as distributed by MLS GRID. This data may not be complete. We recommend contacting the local school district to confirm school assignments for this home.
Get a cash offer in 3 minutes
Find out how much your home could sell for in as little as 3 minutes with a no-obligation cash offer.
Estimated market value
$350,800
Get a cash offer in 3 minutes
Find out how much your home could sell for in as little as 3 minutes with a no-obligation cash offer.
Estimated market value
$350,800
- Illinois
- Cook County
- Oak Lawn
- 60453
- 5404 W 99th Pl
Nearby cities
Nearby zip codes
Other Oak Lawn Topics
