Welcome to your dream townhome in the heart of Littleton! This updated 3-bedroom, 2-bathroom gem offers a perfect blend of style, comfort, and convenience.
As you step inside, you'll be greeted by the warmth of new luxury vinyl plank floors that seamlessly flow through the main living areas. The main floor boasts a rare find—a bedroom and bathroom, providing flexibility and convenience for guests, a home office, or multigenerational living.
The Kitchen includes brand new stainless steel appliances that sparkle against freshly redone cabinets creating an inviting space for culinary adventures. The thoughtfully designed updates extend to the outdoors, where the property's prime location near shopping, dining, and the lightrail ensures effortless access to the highway, transforming every outing into a breeze.
Relax and unwind in the living room, complete with a gas fireplace that adds both charm and warmth. New paint and updated door hardware throughout the home contribute to its contemporary appeal.
Upstairs, two more bedrooms await, each featuring plush new carpeting. The bathrooms have been elegantly upgraded with new vanity tops, ensuring a touch of luxury in your daily routine. With the convenience of a washer and dryer included, chores become a breeze.
This townhome offers not only comfort but also practicality with its rare oversized 2-car garage—perfect for storage, a workshop, or simply keeping your vehicles sheltered from the elements.
Enjoy the peace of mind that comes with new AC and newer windows, enhancing energy efficiency and climate control. The thoughtful updates continue outdoors, where the property is ideally located close to shopping and dining, making every outing a delight.
Don't miss the opportunity to call this Littleton townhome yours—a perfect blend of modern elegance and everyday convenience. Schedule your showing today and step into a home where every detail has been lovingly refined for a lifestyle of comfort and style.
Sold for $435,000
$435,000
5404 W Canyon Trail #B, Littleton, CO 80128
3beds
1,620sqft
Townhouse
Built in 1984
915 Square Feet Lot
$417,100 Zestimate®
$269/sqft
$2,604 Estimated rent
Home value
$417,100
$396,000 - $438,000
$2,604/mo
Zestimate® history
Owner options
List your home for rent
$2,604/mo
Rent Zestimate®
Find your next renter with Zillow Rental Manager. Plus, with online applications, you can quickly screen prospective tenants – for free.
$2,604/mo
Rent Zestimate®
Refinance and save
$2,940/mo
Est. payment
Refinancing to a lower rate could help reduce your monthly payments and save thousands over the life of the loan.
$2,940/mo
Est. payment
Explore your selling options
Work with a Zillow partner agent
Leverage their expertise and Zillow's premium Showcase listings to get your home seen by more buyers.
Get startedList with your own agent
Get your home in front of millions of buyers by listing it on Zillow.
Learn how to do itSell it yourself
Take full control of how buyers see your home on Zillow by listing For Sale by Owner (FSBO).
List your homeWhat's special
Gas fireplaceModern eleganceUpdated door hardware throughoutNewer windowsPlush new carpetingHeart of littletonNew ac
Zillow last checked:
Listing updated:
Listed by:
Kristen White 720-607-4337 Kristen@FRRsold.com,
Keller Williams Trilogy,
Team Front Range 720-201-7630,
Keller Williams Trilogy
Bought with:
Kesia Catuccio, 100084371
Compass - Denver
Source: REcolorado as distributed by MLS GRID,MLS#: 2115621
Facts & features
Interior
Bedrooms & bathrooms
- Bedrooms: 3
- Bathrooms: 2
- Full bathrooms: 2
- Main level bathrooms: 2
- Main level bedrooms: 1
Primary bedroom
- Level: Upper
Bedroom
- Level: Main
Bedroom
- Level: Upper
Bathroom
- Level: Main
Bathroom
- Level: Main
Family room
- Level: Main
Kitchen
- Level: Main
Laundry
- Level: Basement
Heating
- Forced Air
Cooling
- Central Air
Appliances
- Included: Dishwasher, Disposal, Dryer, Range, Refrigerator, Washer
Features
- Flooring: Carpet, Laminate
- Windows: Double Pane Windows
- Basement: Partial
- Number of fireplaces: 1
- Fireplace features: Gas
Interior area
- Total structure area: 1,620
- Total interior livable area: 1,620 sqft
- Finished area above ground: 1,240
- Finished area below ground: 0
Property
Parking
- Total spaces: 2
- Parking features: Garage - Attached
- Attached garage spaces: 2
Features
- Levels: Two
- Stories: 2
- Exterior features: Balcony
Lot
- Size: 915 Square Feet
Details
- Parcel number: 164044
- Special conditions: Standard
Construction
Type & style
- Home type: Townhouse
- Property subtype: Townhouse
- Attached to another structure: Yes
Materials
- Frame
- Roof: Composition
Condition
- Year built: 1984
Utilities & green energy
- Sewer: Public Sewer
- Water: Public
Community & HOA
Community
- Subdivision: Millbrook
HOA
- Has HOA: Yes
- Amenities included: Clubhouse, Pool
- Services included: Maintenance Grounds, Recycling, Sewer, Snow Removal, Trash, Water
- HOA fee: $370 monthly
- HOA name: Millbrook HOA
- HOA phone: 303-459-4919
Location
- Region: Littleton
Financial & listing details
- Price per square foot: $269/sqft
- Tax assessed value: $407,781
- Annual tax amount: $1,386
- Date on market: 11/25/2023
- Listing terms: Cash,Conventional,FHA,VA Loan
- Exclusions: Sellers Personal Property, Staging Items
- Ownership: Individual
Price history
| Date | Event | Price |
|---|---|---|
| 12/8/2023 | Sold | $435,000+2.4%$269/sqft |
Source:  REcolorado as distributed by MLS GRID #2115621 Report a problem REcolorado as distributed by MLS GRID #2115621 Report a problem | ||
| 11/27/2023 | Pending sale | $425,000$262/sqft |
Source: REcolorado as distributed by MLS GRID #2115621 Report a problem | ||
| 11/23/2023 | Listed for sale | $425,000+150%$262/sqft |
Source: REcolorado as distributed by MLS GRID #2115621 Report a problem | ||
| 3/15/2006 | Sold | $170,000+6.3%$105/sqft |
Source: Public Record Report a problem | ||
| 7/31/2001 | Sold | $160,000+60%$99/sqft |
Source: Public Record Report a problem | ||
| 2/21/1995 | Sold | $100,000$62/sqft |
Source: Public Record Report a problem | ||
Public tax history
| Year | Property taxes | Tax assessment |
|---|---|---|
| 2025 | $2,385 +39.1% | $25,486 +7.6% |
| 2024 | $1,715 +23.7% | $23,691 |
| 2023 | $1,386 -1.5% | $23,691 +16% |
| 2022 | $1,407 +5.3% | $20,430 -2.8% |
| 2021 | $1,336 | $21,018 +3.2% |
| 2020 | $1,336 +1.2% | $20,368 |
| 2019 | $1,320 -28.9% | $20,368 +12.9% |
| 2018 | $1,856 | $18,038 |
| 2017 | $1,856 +31.8% | $18,038 +24.6% |
| 2016 | $1,407 | $14,471 |
| 2015 | $1,407 +6% | $14,471 +11.4% |
| 2014 | $1,328 +1.2% | $12,991 |
| 2013 | $1,312 +2% | $12,991 +0.2% |
| 2012 | $1,287 -8.4% | $12,967 |
| 2011 | $1,405 -0.1% | $12,967 -9% |
| 2010 | $1,406 -2.8% | $14,250 |
| 2009 | $1,445 +0.3% | $14,250 -2.5% |
| 2008 | $1,441 +2.5% | $14,620 |
| 2007 | $1,406 +0.1% | $14,620 +3.8% |
| 2006 | $1,405 -0.2% | $14,080 +1.8% |
| 2005 | $1,408 +9.1% | $13,830 |
| 2004 | $1,290 -0.9% | $13,830 |
| 2003 | $1,302 +1.8% | $13,830 -0.1% |
| 2002 | $1,279 +11.7% | $13,850 +22.5% |
| 2001 | $1,145 +4.4% | $11,310 |
| 2000 | $1,097 | $11,310 |
Find assessor info on the county website
Neighborhood: 80128
Nearby homes
- $657,2003 bd3 ba1.6k sqft5333 W Canyon Trl, Littleton, CO 80128Off Market
- $577,9004 bd2 ba1.9k sqft7795 S Sheridan Ct, Littleton, CO 80128Off Market

- $379,3002 bd2 ba1.4k sqft5344 W Canyon Trl APT A, Littleton, CO 80128Off Market
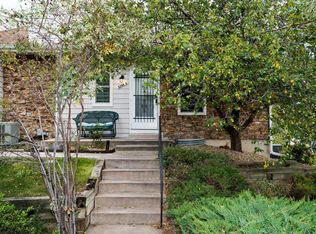
- $480,0003 bd2 ba975 sqft7783 S Ames Way, Littleton, CO 80128Off Market
- $552,0003 bd2 ba2.2k sqft7772 S Ames Way, Littleton, CO 80128Sold
- $397,9002 bd2 ba1k sqft5404 W Canyon Trl APT D, Littleton, CO 80128Off Market
- $385,0002 bd2 ba1.4k sqft5404 W Canyon Trl APT A, Littleton, CO 80128Off Market
- $393,8003 bd2 ba1.2k sqft5344 W Canyon Trl APT C, Littleton, CO 80128Off Market
Nearby schools
GreatSchools rating
- 5/10Columbine Hills Elementary SchoolGrades: PK-5Distance: 0.3 mi
- 6/10Ken Caryl Middle SchoolGrades: 6-8Distance: 0.8 mi
- 8/10Columbine High SchoolGrades: 9-12Distance: 2.2 mi
Schools provided by the listing agent
- Elementary: Columbine Hills
- Middle: Ken Caryl
- High: Columbine
- District: Jefferson County R-1
Source: REcolorado as distributed by MLS GRID. This data may not be complete. We recommend contacting the local school district to confirm school assignments for this home.
Get a cash offer in 3 minutes
Find out how much your home could sell for in as little as 3 minutes with a no-obligation cash offer.
Estimated market value
$417,100
Get a cash offer in 3 minutes
Find out how much your home could sell for in as little as 3 minutes with a no-obligation cash offer.
Estimated market value
$417,100
- Colorado
- Jefferson County
- Littleton
- 80128
- 5404 W Canyon Trail Unit B
Nearby cities
Nearby neighborhoods
Nearby zip codes
Other Littleton Topics
