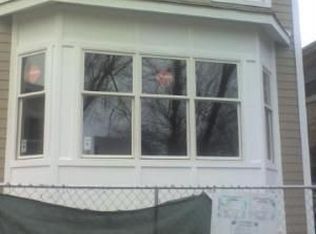
Suburban Size Home With City Address! Jefferson Park Impressive 2011 Built Extra Wide 5 Bedroom 3.5 Bath Newer Construction Resale With 4 Large Bedrooms Upstairs. Great Sunlight Throughout This Entire Home With Oversized Windows and Dramatic Ceiling Height On Every Level. Full Hardie Board Siding All Around Exterior and New Roof Completed on Home and Garage in 2025. Front Living Room With Bay Windows That is Separated With a Fireplace From The Formal Dining Room. Huge Family Room & Chefs Kitchen With Walnut Stained Cabinets, Glass Tile Backsplash, Granite Counters, SS Appliance Package and Oversized Island + Separate Walk In Pantry. Primary Suite With Dual Walk in Closets, Exterior Front Balcony To Enjoy Morning Coffee and Well Designed Primary Bath With Extra Long Vanity, Large Format Shower and Jacuzzi Tub. Side by Side Laundry on Second Level and Separate HVAC For Upstairs. Full Finished Lower Level With 5th Bedroom + Exterior Entry And All Complete w Radiant Heated Floors Throughout and Full Drain Tile With Sump Pump. Great Outdoor Space With Front Yard, Back Balcony Large Enough To Grill and Entertain Simultaneously and Great Backyard Space. 2 Car Garage With Extra Storage Also Finished With Hardie Board Siding. Home Painting, Deck Staining and Carpet Cleaning All Completed In April 2026. Great Community On The Block With Annual Party! Kiddy Corner To Both Wilson and Jefferson Memorial Parks. Commuters Dream Easy Walk To Jefferson Park Blue Line and Easy Highway Access To 90 and 94. Great Restaurant Scene with Community Tavern, Gracie O'Malley's, Moon Flower Bar, Little Lulu's, Westsons Coffee & Tap, Printer's Row Brewing & More.
44 days
|
334
|
17
|
Zillow last checked:
Listing updated:
Listed by:
John Huebner773-558-9216,
@properties Christie's International Real Estate,
Katie Kull Utterback765-532-5001,
@properties Christie's International Real Estate
Source: MRED as distributed by MLS GRID,MLS#: 12671989
Facts & features
Interior
Bedrooms & bathrooms
Bedrooms: 5
Bathrooms: 4
Full bathrooms: 3
1/2 bathrooms: 1
Rooms
Room types: Bedroom 5, Deck, Enclosed Balcony, Recreation Room, Walk In Closet, Other Room
Primary bedroom
Features: Flooring (Carpet), Bathroom (Full)
Level: Second
Area: 234 Square Feet
Dimensions: 18X13
Bedroom 2
Features: Flooring (Carpet)
Level: Second
Area: 120 Square Feet
Dimensions: 12X10
Bedroom 3
Features: Flooring (Carpet)
Level: Second
Area: 110 Square Feet
Dimensions: 11X10
Bedroom 4
Features: Flooring (Carpet)
Level: Second
Area: 121 Square Feet
Dimensions: 11X11
Bedroom 5
Features: Flooring (Carpet)
Level: Basement
Area: 130 Square Feet
Dimensions: 13X10
Deck
Features: Flooring (Other)
Level: Main
Area: 120 Square Feet
Dimensions: 15X8
Dining room
Features: Flooring (Hardwood)
Level: Main
Area: 198 Square Feet
Dimensions: 18X11
Other
Features: Flooring (Other)
Level: Second
Area: 40 Square Feet
Dimensions: 8X5
Family room
Features: Flooring (Hardwood)
Level: Main
Area: 368 Square Feet
Dimensions: 23X16
Kitchen
Features: Kitchen (Eating Area-Breakfast Bar, Pantry-Walk-in), Flooring (Hardwood)
Explore the cost of this home by adjusting the details. Changes won't be saved.
Principal & interest
$1,547
Mortgage insurance
$0
Property taxes
$170
Home insurance
$105
HOA fees
$0
Utilities
Not included
All calculations are estimates and provided by Zillow, Inc. for informational purposes only. Actual amounts may vary.
HOA fees may include property taxes on listings classified as Co-Ops. Contact the listing agent and/or owner for fee details.
Mortgage interest rates are dependent on a number of factors, including credit score, down payment, and repayment length. Interest rate data provided by Zillow Group Marketplace, Inc. as of 1/1/1970 from various mortgage lenders with which we have lead or other similar arrangements; the Estimated Payment is an average of those rates.
See how much you could borrow to make a competitive offer.
Source: MRED as distributed by MLS GRID. This data may not be complete. We recommend contacting the local school district to confirm school assignments for this home.