Welcome to 5404 Wake Forest Drive in the desirable Fox Creek subdivision of Fairview Heights! This 3 bedroom, 3 bath ranch with over 2,700 sq. ft. of living space offers the perfect blend of comfort, style, and peace of mind with major updates already complete.
Step inside to find a vaulted living room with cozy gas fireplace, hardwood floors throughout the main level, and a bright kitchen featuring ample cabinetry, peninsula seating, tile backsplash, and a breakfast area. A formal dining room and convenient main-level laundry add to the thoughtful layout.
The primary suite boasts a large walk-in closet and private bath with double vanity, soaking tub, and separate shower. Two additional bedrooms share a full bath.
The finished lower level provides a family room, home office, half bath, and abundant storage. Outdoors, enjoy a partially covered deck overlooking the backyard — ideal for entertaining or quiet evenings. Roof & Gutters (2025) Water Heater (2024) High-Efficiency Carrier HVAC + Humidifier (2023) with smart app control for managing comfort anytime, anywhere
Closed
Listed by: Keller Williams Marquee • Gary Seid • Contact: 314-494-6038
Bought with: Berkshire Hathaway HomeServices Select Properties
$344,000
5404 Wake Forest Dr, Fairview Heights, IL 62208
3beds
2,695sqft
Single Family Residence
Built in 2005
8,712 Square Feet Lot
$349,300 Zestimate®
$128/sqft
$2,392 Estimated rent
Home value
$349,300
$311,000 - $391,000
$2,392/mo
Zestimate® history
Owner options
List your home for rent
$2,392/mo
Rent Zestimate®
Find your next renter with Zillow Rental Manager. Plus, with online applications, you can quickly screen prospective tenants – for free.
$2,392/mo
Rent Zestimate®
Refinance and save
$2,423/mo
Est. payment
Refinancing to a lower rate could help reduce your monthly payments and save thousands over the life of the loan.
$2,423/mo
Est. payment
Explore your selling options
Work with a Zillow partner agent
Leverage their expertise and Zillow's premium Showcase listings to get your home seen by more buyers.
Get startedList with your own agent
Get your home in front of millions of buyers by listing it on Zillow.
Learn how to do itSell it yourself
Take full control of how buyers see your home on Zillow by listing For Sale by Owner (FSBO).
List your homeWhat's special
Cozy gas fireplaceHome officePrimary suitePeninsula seatingFamily roomBreakfast areaBright kitchen
Zillow last checked:
Listing updated:
Listed by:
Gary Seid 314-494-6038,
Keller Williams Marquee
Bought with:
Mark Massey, 475123786
Berkshire Hathaway HomeServices Select Properties
Source: MARIS,MLS#: 25058442 Originating MLS: St. Louis Association of REALTORS
Originating MLS: St. Louis Association of REALTORSFacts & features
Interior
Bedrooms & bathrooms
- Bedrooms: 3
- Bathrooms: 3
- Full bathrooms: 2
- 1/2 bathrooms: 1
- Main level bathrooms: 2
- Main level bedrooms: 3
Heating
- Forced Air, Natural Gas
Cooling
- Central Air
Appliances
- Included: Dishwasher, Microwave, Range, Refrigerator, Free-Standing Refrigerator
- Laundry: Main Level
Features
- Basement: Concrete,Full,Sump Pump,Unfinished
- Number of fireplaces: 1
- Fireplace features: Family Room
Interior area
- Total structure area: 2,695
- Total interior livable area: 2,695 sqft
- Finished area above ground: 1,682
- Finished area below ground: 950
Property
Parking
- Total spaces: 2
- Parking features: Garage - Attached
- Attached garage spaces: 2
Features
- Levels: One
Lot
- Size: 8,712 Square Feet
Details
- Parcel number: 0334.0418010
- Special conditions: Standard
Construction
Type & style
- Home type: SingleFamily
- Architectural style: Traditional
- Property subtype: Single Family Residence
Materials
- Frame
Condition
- Year built: 2005
Utilities & green energy
- Electric: Single Phase
- Sewer: Public Sewer
- Water: Public
- Utilities for property: Electricity Connected, Natural Gas Connected, Sewer Connected
Community & HOA
Community
- Subdivision: Creek 10th Add
HOA
- Has HOA: No
Location
- Region: Fairview Heights
Financial & listing details
- Price per square foot: $128/sqft
- Tax assessed value: $83,522
- Annual tax amount: $5,941
- Date on market: 9/3/2025
- Cumulative days on market: 11 days
- Listing terms: Cash,Conventional,FHA,VA Loan
- Electric utility on property: Yes
Price history
| Date | Event | Price |
|---|---|---|
| 10/15/2025 | Sold | $344,000-1.7%$128/sqft |
Source:  MARIS #25058442 Report a problem MARIS #25058442 Report a problem | ||
| 9/15/2025 | Pending sale | $350,000$130/sqft |
Source: MARIS #25058442 Report a problem | ||
| 9/3/2025 | Listed for sale | $350,000+59.1%$130/sqft |
Source: MARIS #25058442 Report a problem | ||
| 2/21/2020 | Sold | $220,000$82/sqft |
Source: MARIS #19079783 Report a problem | ||
| 1/21/2020 | Pending sale | $220,000$82/sqft |
Source: Your Home Team, Inc. #19079783 Report a problem | ||
| 1/16/2020 | Listed for sale | $220,000$82/sqft |
Source: Your Home Team, Inc. #19079783 Report a problem | ||
| 1/10/2020 | Pending sale | $220,000$82/sqft |
Source: Your Home Team, Inc. #19079783 Report a problem | ||
| 11/18/2019 | Listed for sale | $220,000$82/sqft |
Source: Your Home Team, Inc. #19079783 Report a problem | ||
| 10/30/2019 | Pending sale | $220,000$82/sqft |
Source: Your Home Team, Inc. #19079783 Report a problem | ||
| 10/28/2019 | Listed for sale | $220,000+19.9%$82/sqft |
Source: Your Home Team, Inc. #19079783 Report a problem | ||
| 6/16/2005 | Sold | $183,500$68/sqft |
Source: Public Record Report a problem | ||
Public tax history
| Year | Property taxes | Tax assessment |
|---|---|---|
| 2024 | $4,682 +10.1% | $83,522 +13% |
| 2023 | $4,254 +6.4% | $73,900 +7.1% |
| 2022 | $3,999 +3.7% | $68,979 +5.4% |
| 2021 | $3,857 +1.7% | $65,470 +1.9% |
| 2020 | $3,793 +4.3% | $64,250 +3.6% |
| 2019 | $3,637 -4.4% | $62,017 -1.7% |
| 2018 | $3,806 +3.3% | $63,112 +4.2% |
| 2017 | $3,685 | $60,551 +2.3% |
| 2016 | $3,685 +7.2% | $59,184 -6.5% |
| 2014 | $3,437 -12.5% | $63,275 -1.8% |
| 2013 | $3,928 | $64,442 -2.2% |
| 2012 | -- | $65,905 -3.6% |
| 2011 | -- | $68,359 -1.1% |
| 2010 | -- | $69,127 |
| 2009 | -- | $69,127 +3.5% |
| 2008 | -- | $66,776 +8.3% |
| 2006 | -- | $61,652 |
Find assessor info on the county website
Neighborhood: 62208
Nearby homes
- $353,2003 bd3 ba3.2k sqft5405 Wake Forest Dr, Fairview Heights, IL 62208Off Market
- $320,4003 bd3 ba2.6k sqft5409 Wake Forest Dr, Fairview Heights, IL 62208Off Market
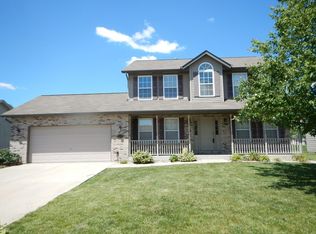
- $334,9003 bd3 ba2k sqft5401 Wake Forest Dr, Fairview Heights, IL 62208Off Market
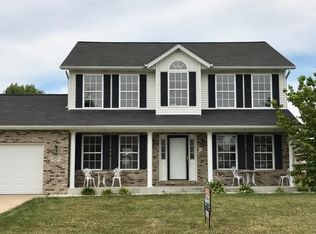
- $276,400-- bd-- ba930 sqft713 Augustana Way, Fairview Heights, IL 62208Off Market
- $272,800-- bd-- ba930 sqft709 Augustana Way, Fairview Heights, IL 62208Off Market
- $375,8003 bd3 ba3.1k sqft717 Augustana Way, Fairview Heights, IL 62208Off Market
- $271,000-- bd-- ba1.6k sqft5413 Wake Forest Dr, Fairview Heights, IL 62208Off Market
- $313,8003 bd4 ba1.8k sqft5408 Wake Forest Dr, Fairview Heights, IL 62208Off Market
Nearby schools
GreatSchools rating
- 5/10William Holliday Elementary SchoolGrades: PK-5Distance: 0.4 mi
- 4/10Pontiac Jr High SchoolGrades: 6-8Distance: 0.5 mi
- 4/10Belleville High School-EastGrades: 9-12Distance: 4.2 mi
Schools provided by the listing agent
- Elementary: Belleville Dist 118
- Middle: Belleville Dist 118
- High: Belleville High School-East
Source: MARIS. This data may not be complete. We recommend contacting the local school district to confirm school assignments for this home.
Get a cash offer in 3 minutes
Find out how much your home could sell for in as little as 3 minutes with a no-obligation cash offer.
Estimated market value
$349,300
Get a cash offer in 3 minutes
Find out how much your home could sell for in as little as 3 minutes with a no-obligation cash offer.
Estimated market value
$349,300
- Illinois
- Saint Clair County
- Fairview Heights
- 62208
- 5404 Wake Forest Dr
Nearby cities
Nearby zip codes
Other Fairview Heights Topics
- Apartments for Rent in 62208
- Houses for Sale in 62208
- Houses for Rent in 62208
- 62208 Real Estate
- Fairview Heights Condos
- Houses for Sale in Fairview Heights
- Newest Listings in Fairview Heights
- Fairview Heights Home Values
- Fairview Heights Real Estate Agents
- Fairview Heights Refinance
- Fairview Heights Mortgage Rates
