Skip main navigation
Closed
  • $256,000

    5404 ZADRA STREET, Weston, WI 54476

    2beds
    1,716sqft
    Single Family Residence
    Built in 1988
    0.35 Acres Lot
    $294,200 Zestimate®
    $149/sqft
    $1,900 Estimated rent

    Home value

    $294,200

    $279,000 - $309,000

    $1,900/mo

    Zestimate® history
    Loading
    Loading...

    Owner options

    List your home for rent

    $1,900/mo

    Rent Zestimate®

    Find your next renter with Zillow Rental Manager. Plus, with online applications, you can quickly screen prospective tenants – for free.

    Learn more

    $1,900/mo

    Rent Zestimate®

    Refinance and save

    $1,353/mo

    Est. payment

    Refinancing to a lower rate could help reduce your monthly payments and save thousands over the life of the loan.

    See today's rates

    $1,353/mo

    Est. payment

    Explore your selling options

    Work with a Zillow partner agent

    Leverage their expertise and Zillow's premium Showcase listings to get your home seen by more buyers.

    Get started

    List with your own agent

    Get your home in front of millions of buyers by listing it on Zillow.

    Learn how to do it

    Sell it yourself

    Take full control of how buyers see your home on Zillow by listing For Sale by Owner (FSBO).

    List your home

    What's special

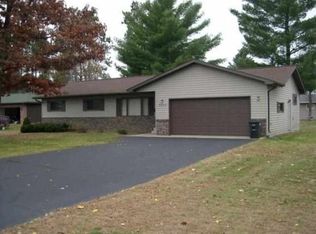
    Don't miss out on this stunning 2 bedroom brick ranch style home that is move-in ready and waiting for you to make it your own! Located in the highly sought-after D.C. Everest School District, this gem is nestled on a quiet dead-end street in the Village of Weston, just a short stroll away from Weston Elementary and all the conveniences you could ask for. Step inside and be greeted by a beautifully updated interior, featuring a brick accented gas fireplace insert in the spacious living room, complete with built-ins and crown molding. The adjoining dinette opens up to a newly refurbished side deck, perfect for enjoying your morning coffee or hosting a summer BBQ. The spacious kitchen boasts a snack bar, pantry, built-in desk, sun-tube skylight, stainless steel appliances, oak cabinetry & brand-new HD Countertops. The main floor laundry is conveniently located in the main bath, which has been updated with a new vanity top and sink. The seller is even throwing in a washer/dryer set located in the garage - talk about a sweet deal!,The owner's bedroom is a retreat in itself, with a walk-in closet, newer carpeting, and a private bath. A second bedroom on the main level and a finished lower-level family/rec room provide plenty of space for all your needs. The lower level is even plumbed for a third bath, and with the addition of an egress window, you could easily turn this into a 3 bedroom oasis. The entire interior of the home has been freshly painted for you! Outside, you'll find a private yard with mature trees and a garden shed, perfect for storing all your outdoor essentials. Recent additional upgrades include increased insulation, energy-efficient low-e windows, and central air conditioning, ensuring your comfort year-round. With an attached oversized 2 car garage, blacktop driveway, and additional parking space, this home has it all. Don't let this opportunity slip through your fingers - schedule a showing today and make this house your forever home! Seller holds WI Real Estate Salespersons license.

    Zillow last checked:

    Listing updated:

    Listed by:

    KATIE WADZINSKI Main:715-359-0521,

    COLDWELL BANKER ACTION

    Bought with:

    Mike Schlichte Realty Group

    Source: WIREX MLS,MLS#: 22401563MLS LogoOriginating MLS: Central WI Board of REALTORS

    Facts & features

    Interior

    Bedrooms & bathrooms
    • Bedrooms: 2
    • Bathrooms: 2
    • Full bathrooms: 2
    • Main level bedrooms: 2
    Primary bedroom
    • Level: Main
    • Area: 180
    • Dimensions: 15 x 12
    Bedroom 2
    • Level: Main
    • Area: 143
    • Dimensions: 13 x 11
    Bathroom
    • Features: Stubbed For Bathroom on Lower, Master Bedroom Bath
    Dining room
    • Level: Main
    • Area: 143
    • Dimensions: 11 x 13
    Family room
    • Level: Lower
    • Area: 324
    • Dimensions: 12 x 27
    Kitchen
    • Level: Main
    • Area: 130
    • Dimensions: 13 x 10
    Living room
    • Level: Main
    • Area: 195
    • Dimensions: 15 x 13
    Heating
    • Natural Gas, Forced Air
    Cooling
    • Central Air
    Appliances
    • Included: Refrigerator, Range/Oven, Dishwasher, Washer, Dryer
    Features
    • Other, Walk-In Closet(s), High Speed Internet
    • Flooring: Carpet, Tile
    • Windows: Skylight(s), Low Emissivity Windows
    • Basement: Partially Finished,Full,Sump Pump,Block
    Interior area
    • Total structure area: 1,716
    • Total interior livable area: 1,716 sqft
    • Finished area above ground: 1,392
    • Finished area below ground: 324

    Property

    Parking
    • Total spaces: 2
    • Parking features: 2 Car, Attached
    • Attached garage spaces: 2
    Features
    • Levels: One
    • Stories: 1
    • Patio & porch: Deck, Patio
    Lot
    • Size: 0.35 Acres
    • Dimensions: 105 x 147
    Details
    • Parcel number: 19228081630957
    • Zoning: Residential
    • Special conditions: Arms Length

    Construction

    Type & style
    • Home type: SingleFamily
    • Architectural style: Ranch
    • Property subtype: Single Family Residence
    Materials
    • Brick, Steel Siding
    • Roof: Shingle
    Condition
    • 21+ Years
    • New construction: No
    • Year built: 1988

    Utilities & green energy

    • Sewer: Public Sewer
    • Water: Public
    • Utilities for property: Cable Available

    Community & neighborhood

    Security
    • Security features: Smoke Detector(s)
    Location
    • Region: Weston
    • Municipality: Weston

    Other

    Other facts
    • Listing terms: Arms Length Sale

    Price history

    DateEventPrice
    7/4/2024Listing removed--
    Source: Zillow Rentals Report a problem
    6/5/2024Sold$256,000+9%$149/sqft
    Source: WIREX MLS #22401563 Report a problem
    4/30/2024Contingent$234,900$137/sqft
    Source: WIREX MLS #22401563 Report a problem
    4/27/2024Listed for rent$170,000$99/sqft
    Source: Zillow Rentals Report a problem
    4/26/2024Listing removed--
    Source: Zillow Rentals Report a problem
    4/26/2024Listed for sale$234,900+52.5%$137/sqft
    Source: WIREX MLS #22401563 Report a problem
    4/24/2024Price change$170,000+8507.6%$99/sqft
    Source: Zillow Rentals Report a problem
    2/27/2024Listed for rent$1,975$1/sqft
    Source: Zillow Rentals Report a problem
    11/9/2023Sold$154,000-1.9%$90/sqft
    Source: Public Record Report a problem
    9/28/2018Sold$157,000-3.1%$91/sqft
    Source: Public Record Report a problem
    8/20/2018Price change$162,000-1.8%$94/sqft
    Source: JONES REALTY LLC #1804870 Report a problem
    8/3/2018Listed for sale$165,000+26.9%$96/sqft
    Source: JONES REALTY LLC #1804870 Report a problem
    8/3/2010Sold$130,000-9%$76/sqft
    Source: Public Record Report a problem
    5/3/2010Listed for sale$142,900-3.8%$83/sqft
    Source: Coldwell Banker Action #1003147 Report a problem
    10/1/2009Listing removed$148,500$87/sqft
    Source: Vflyer #904877 Report a problem
    9/18/2009Price change$148,500-3.3%$87/sqft
    Source: Vflyer #904877 Report a problem
    7/1/2009Listed for sale$153,500$89/sqft
    Source: Weichert Realtors #904877 Report a problem

    Public tax history

    YearProperty taxesTax assessment
    2024$3,577 -1.2%$229,100 +54.3%
    2023$3,620 +2.7%$148,500
    2022$3,525 +2.7%$148,500
    2021$3,431 +0.1%$148,500
    2020$3,428 +2.9%$148,500
    2019$3,331 +4.3%$148,500
    2018$3,192 +3.3%$148,500
    2017$3,091 +1.1%$148,500
    2016$3,058 +2.5%$148,500
    2015$2,983 +1.2%$148,500
    2014$2,949 -3.6%$148,500
    2013$3,061 +2.9%$148,500
    2012$2,974 -1.9%$148,500
    2011$3,033 +3.2%$148,500
    2010$2,939 -0.9%$148,500
    2009$2,964 -3.3%$148,500
    2008$3,066 +3.9%$148,500
    2007$2,951 +5.7%$148,500 +25%
    2006$2,791 +3.1%$118,800
    2005$2,708 +3.5%$118,800
    2004$2,616 +2.4%$118,800
    2003$2,554 -3.8%$118,800
    2002$2,654 $118,800

    Find assessor info on the county website

    Neighborhood: 54476

    Nearby schools

    GreatSchools rating
    Schools provided by the listing agent
    • Middle: D C Everest
    • High: D C Everest
    • District: D C Everest

    Source: WIREX MLS. This data may not be complete. We recommend contacting the local school district to confirm school assignments for this home.

    Get a cash offer in 3 minutes
    Find out how much your home could sell for in as little as 3 minutes with a no-obligation cash offer.
    Estimated market value
    $294,200
    Get a cash offer in 3 minutes
    Find out how much your home could sell for in as little as 3 minutes with a no-obligation cash offer.
    Estimated market value
    $294,200