Skip main navigation
Closed
  • $485,000

    54044 Gillian St, Osage, MN 56570

    4beds
    2,811sqft
    Single Family
    Built in 2003
    4.34 Acres Lot
    $517,700 Zestimate®
    $173/sqft
    $2,661 Estimated rent

    Home value

    $517,700

    $492,000 - $544,000

    $2,661/mo

    Zestimate® history
    Loading
    Loading...

    Owner options

    List your home for rent

    $2,661/mo

    Rent Zestimate®

    Find your next renter with Zillow Rental Manager. Plus, with online applications, you can quickly screen prospective tenants – for free.

    Learn more

    $2,661/mo

    Rent Zestimate®

    Refinance and save

    $2,869/mo

    Est. payment

    Refinancing to a lower rate could help reduce your monthly payments and save thousands over the life of the loan.

    See today's rates

    $2,869/mo

    Est. payment

    Explore your selling options

    Work with a Zillow partner agent

    Leverage their expertise and Zillow's premium Showcase listings to get your home seen by more buyers.

    Get started

    List with your own agent

    Get your home in front of millions of buyers by listing it on Zillow.

    Learn how to do it

    Sell it yourself

    Take full control of how buyers see your home on Zillow by listing For Sale by Owner (FSBO).

    List your home

    What's special

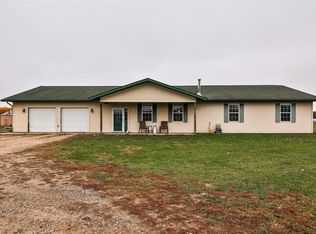
    This Osage country home features over 2800 sq ft and a massive 32’ x 64’ dream shop all set on 4+ acres. The home features 4 bedrooms, 3 bathrooms with plenty of space for entertaining and an attached garage. Enjoy the addition to the home that features a living room, fireplace and wet bar. The main level of the house contains 3 bedrooms, an open kitchen and dining area. The basement has 1 more bedroom, large family room, kitchenette and sauna. This property also features an incredible shop complete with kitchen, bathroom, living area and a finished loft above on one side. The other side is setup to park an RV with electric hookup and a 14’ x 14’ garage door or to be used for storage/workshop space. Enjoy this shop in comfort with in-floor heat and a ductless mini-split. The outdoor setup features a fireplace area with concrete walkways and retaining walls. Set on 4+ acres near Osage and surrounded by trails this is a property you won’t want to miss.

    Zillow last checked:

    Listing updated:

    Listed by:

    Brandon Gartner 218-255-5737,

    Keller Williams Realty Professionals

    Bought with:

    Janelle Lake

    National Realty Guild

    Source: NorthstarMLS as distributed by MLS GRID,MLS#: 6485106MLS Logo

    Facts & features

    Interior

    Bedrooms & bathrooms
    • Bedrooms: 4
    • Bathrooms: 4
    • Full bathrooms: 3
    • 3/4 bathrooms: 1
    Bedroom
    • Level: Main
    • Area: 185.64 Square Feet
    • Dimensions: 13'8x13'7
    Bedroom 2
    • Level: Main
    • Area: 113.44 Square Feet
    • Dimensions: 10'1x11'3
    Bedroom 3
    • Level: Main
    • Area: 114.46 Square Feet
    • Dimensions: 10'3x11'2
    Bedroom 4
    • Level: Lower
    • Area: 208.72 Square Feet
    • Dimensions: 8'8x24'1
    Other
    • Level: Main
    • Area: 137.21 Square Feet
    • Dimensions: 14'10x9'3
    Dining room
    • Level: Main
    • Area: 266.01 Square Feet
    • Dimensions: 19'7x13'7
    Exercise room
    • Level: Lower
    • Area: 421.42 Square Feet
    • Dimensions: 32'5x13'
    Family room
    • Level: Main
    • Area: 286.78 Square Feet
    • Dimensions: 14'10x19'4
    Kitchen
    • Level: Main
    • Area: 125.25 Square Feet
    • Dimensions: 9'x13'11
    Kitchen
    • Level: Lower
    • Area: 87.05 Square Feet
    • Dimensions: 9'7x9'1
    Sauna
    • Level: Lower
    • Area: 42.63 Square Feet
    • Dimensions: 7'9x5'6
    Heating
    • Ductless Mini-Split, Forced Air, Fireplace(s), In-Floor Heating
    Cooling
    • Central Air, Ductless Mini-Split
    Appliances
    • Included: Air-To-Air Exchanger, Dishwasher, Dryer, Electric Water Heater, Freezer, Microwave, Range, Refrigerator, Washer, Water Softener Owned
    • Laundry: Main Level
    Features
    • Basement: Daylight,Egress Window(s),Finished,Full,ICFs (Insulated Concrete Forms),Concrete
    • Number of fireplaces: 1
    • Fireplace features: Wood Burning
    Interior area
    • Total structure area: 2,811
    • Total interior livable area: 2,811 sqft
    • Finished area above ground: 1,696
    • Finished area below ground: 1,115

    Property

    Parking
    • Total spaces: 2
    • Parking features: Attached, Gravel, Concrete, Garage Door Opener, Heated Garage, Insulated Garage
    • Attached garage spaces: 2
    • Has uncovered spaces: Yes
    • Details: Garage Dimensions (26x26)
    Accessibility
    • Accessibility features: None
    Features
    • Levels: One
    • Stories: 1
    Lot
    • Size: 4.34 Acres
    • Dimensions: 500 x 400
    • Features: Green Acres, Irregular Lot, Tree Coverage - Medium
    Details
    • Additional structures: Pole Building, Workshop, Storage Shed
    • Foundation area: 1712
    • Parcel number: 210289001
    • Zoning description: Agriculture
    • Other equipment: Fuel Tank - Owned

    Construction

    Type & style
    • Home type: SingleFamily
    • Property subtype: Single Family
    Materials
    • Concrete, ICFs (Insulated Concrete Forms)
    • Roof: Age Over 8 Years,Asphalt
    Condition
    • New construction: No
    • Year built: 2003

    Utilities & green energy

    • Electric: Circuit Breakers, 200+ Amp Service
    • Gas: Electric, Propane, Wood
    • Sewer: Tank with Drainage Field
    • Water: 4-Inch Submersible, Drilled
    • Utilities for property: Underground Utilities

    Community & neighborhood

    Location
    • Region: Osage

    HOA & financial

    HOA
    • Has HOA: No

    Other

    Other facts
    • Road surface type: Paved, Unimproved

    Price history

    DateEventPrice
    7/19/2024Sold$485,000+2.1%$173/sqft
    Source: NorthstarMLS as distributed by MLS GRID #6485106 Report a problem
    5/27/2024Pending sale$474,900$169/sqft
    Source: NorthstarMLS as distributed by MLS GRID #6485106 Report a problem
    4/15/2024Price change$474,900-5%$169/sqft
    Source: NorthstarMLS as distributed by MLS GRID #6485106 Report a problem
    2/15/2024Listed for sale$499,900+5.3%$178/sqft
    Source: NorthstarMLS as distributed by MLS GRID #6485106 Report a problem
    10/18/2023Listing removed--
    Source: NorthstarMLS as distributed by MLS GRID #6376023 Report a problem
    6/6/2023Price change$474,900-5%$169/sqft
    Source: NorthstarMLS as distributed by MLS GRID #6376023 Report a problem
    5/25/2023Listed for sale$499,900+156.4%$178/sqft
    Source: NorthstarMLS as distributed by MLS GRID #6376023 Report a problem
    12/19/2013Listing removed$195,000$69/sqft
    Source: Gregory Grover #4392212 Report a problem
    9/25/2013Price change$195,000-7.1%$69/sqft
    Source: Gregory Grover #4392212 Report a problem
    7/19/2013Listed for sale$210,000$75/sqft
    Source: Gregory Grover #4392212 Report a problem

    Public tax history

    YearProperty taxesTax assessment
    2025$2,432 -12.3%$472,400 +16.6%
    2024$2,774 -1.5%$405,000 -4.2%
    2023$2,816 +42.5%$422,600 +8.7%
    2022$1,976 +9.9%$388,800 +56.8%
    2021$1,798 -2.4%$247,900 +8.9%
    2020$1,842 +9.3%$227,600 -1%
    2019$1,686 $229,900 +7.5%
    2018$1,686 +16.3%$213,800 +14.7%
    2017$1,450 -13.1%$186,400 -7.8%
    2016$1,668 +11.2%$202,200 +26.3%
    2015$1,500 +13.6%$160,100 +3%
    2014$1,320 -11.8%$155,400
    2012$1,496 +24%--
    2011$1,206 -6.5%--
    2010$1,290 --

    Find assessor info on the county website

    Neighborhood: 56570

    Nearby schools

    GreatSchools rating
    Get pre-qualified for a loan
    At Zillow Home Loans, we can pre-qualify you in as little as 5 minutes with no impact to your credit score.

    An equal housing lender. NMLS #10287.