Skip main navigation
Sold
  • Price Unknown

    5405 111th St, Lubbock, TX 79424

    4beds
    2,347sqft
    Single Family Residence, Residential
    Built in 2021
    9,147.6 Square Feet Lot
    $419,000 Zestimate®
    $--/sqft
    $2,443 Estimated rent

    Home value

    $419,000

    $390,000 - $448,000

    $2,443/mo

    Zestimate® history
    Loading
    Loading...

    Owner options

    List your home for rent

    $2,443/mo

    Rent Zestimate®

    Find your next renter with Zillow Rental Manager. Plus, with online applications, you can quickly screen prospective tenants – for free.

    Learn more

    $2,443/mo

    Rent Zestimate®

    Refinance and save

    $400/mo

    Est. payment

    Refinancing to a lower rate could help reduce your monthly payments and save thousands over the life of the loan.

    See today's rates

    $400/mo

    Est. payment

    Explore your selling options

    Work with a Zillow partner agent

    Leverage their expertise and Zillow's premium Showcase listings to get your home seen by more buyers.

    Get started

    List with your own agent

    Get your home in front of millions of buyers by listing it on Zillow.

    Learn how to do it

    Sell it yourself

    Take full control of how buyers see your home on Zillow by listing For Sale by Owner (FSBO).

    List your home

    What's special

    Cozy gas fireplaceQuartz countertopsVaulted ceilingGas rangeLarge islandTwo ovensJack-n-jill bath
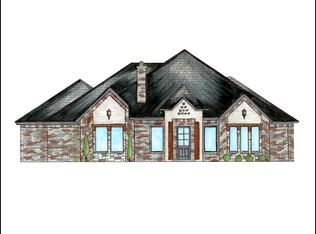
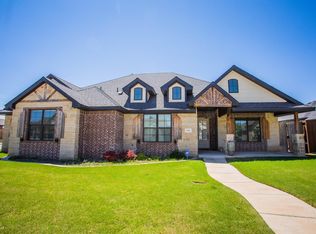
    Welcome to this beautiful 4-bedroom, 3-bath home in Lubbock, offering approximately 2,300 square feet of well-designed living space and a spacious 3-car garage. Located in the Lubbock Cooper Liberty High School district, this home blends comfort, style, and convenience in one great location. As you walk inside, you will love the open-concept floorplan that creates an easy flow between the living, dining, and kitchen areas. The living room features a vaulted ceiling, a cozy gas fireplace, and large windows that fill the space with natural light. Vinyl plank flooring adds durability and a clean, modern look throughout the main living areas. The updated kitchen is truly the heart of the home. It offers quartz countertops, a large island, a gas range, two ovens, and a breakfast bar that is perfect for casual meals or gathering with friends. Whether you enjoy cooking or simply love a beautiful kitchen, this space is ready for you. The isolated primary suite provides privacy and comfort. The en-suite bath includes double vanities, a separate tub and shower, and a spacious walk-in closet. It is a peaceful space to unwind at the end of the day. Two secondary bedrooms share a convenient Jack-n-Jill bath, while the fourth isolated bedroom has access to a separate full bath. This flexible layout works well for guests, a home office, hobby room, or additional living space. Step outside and enjoy the extended patio designed for outdoor living. There is plenty of room for seating, grilling, and hosting gatherings. Whether you are enjoying a quiet morning coffee or an evening with friends, this outdoor space adds even more living area to the home. The 3-car garage provides extra room for vehicles, storage, or workspace. Every part of this home has been designed to offer both open gathering areas and private retreats. You will also appreciate the convenient location near local favorites like Summer Moon Coffee, The Brass Tap, United Supermarkets, H-E-B, The Plaza Restaurant, and Las Brisas. Shopping, dining, and everyday essentials are just minutes away. If you are looking for a 4-bedroom home in Lubbock with an open floorplan, updated kitchen, extended patio, and access to Lubbock Cooper schools, this home is a must-see. Schedule your private showing soon and experience all this Lubbock home has to offer!

    Zillow last checked:

    Listing updated:

    Listed by:

    Gary Owen TREC #0537747 806-787-4471,

    Real Broker, LLC

    Bought with:

    Michael Stueart, TREC #0729206

    Paxton Real Estate

    Source: LBMLS,MLS#: 202602310MLS Logo

    Facts & features

    Interior

    Bedrooms & bathrooms
    • Bedrooms: 4
    • Bathrooms: 3
    • Full bathrooms: 3
    Heating
    • Central
    Cooling
    • Central Air
    Appliances
    • Included: Dishwasher, Disposal, Gas Cooktop, Microwave, Oven
    Features
    • Breakfast Bar, Cathedral Ceiling(s), Ceiling Fan(s), Double Vanity, High Ceilings, Kitchen Island, Open Floorplan
    • Flooring: Carpet, Vinyl
    • Number of fireplaces: 1
    Interior area
    • Total structure area: 2,347
    • Total interior livable area: 2,347 sqft
    • Finished area above ground: 2,347

    Property

    Parking
    • Total spaces: 3
    • Parking features: Alley Access, Attached, Garage, Garage Faces Rear
    • Attached garage spaces: 3
    Features
    • Patio & porch: Covered, Patio
    • Exterior features: None
    • Fencing: Back Yard
    Lot
    • Size: 9,147 sqft
    Details
    • Parcel number: R329348
    • Special conditions: Standard

    Construction

    Type & style
    • Home type: SingleFamily
    • Architectural style: Traditional
    • Property subtype: Single Family Residence, Residential
    Materials
    • Brick
    • Foundation: Slab
    • Roof: Composition
    Condition
    • Updated/Remodeled
    • New construction: No
    • Year built: 2021

    Utilities & green energy

    • Water: Public

    Community & neighborhood

    Security
    • Security features: None
    Location
    • Region: Lubbock

    HOA & financial

    HOA
    • Has HOA: Yes
    • HOA fee: $400 annually

    Other

    Other facts
    • Listing terms: Cash,Conventional,FHA,VA Loan
    • Road surface type: Paved

    Price history

    DateEventPrice
    3/24/2026Sold--
    Source: LBMLS #202602310 Report a problem
    2/27/2026Pending sale$419,990$179/sqft
    Source: LBMLS #202602310 Report a problem
    2/20/2026Listed for sale$419,990-1.2%$179/sqft
    Source: LBMLS #202602310 Report a problem
    8/14/2024Sold--
    Source: LBMLS #202408941 Report a problem
    7/26/2024Pending sale$425,000$181/sqft
    Source: LBMLS #202408941 Report a problem
    6/27/2024Price change$425,000-2.3%$181/sqft
    Source: LBMLS #202408941 Report a problem
    6/21/2024Listed for sale$435,000$185/sqft
    Source: LBMLS #202408941 Report a problem

    Public tax history

    YearProperty taxesTax assessment
    2025$4,549 -22.7%$375,522 +10.5%
    2024$5,882 -14.6%$339,799 -11.3%
    2023$6,888 -7.2%$382,913 +10%
    2022$7,419 +1145.6%$348,103 +1281.4%
    2021$596 -1.6%$25,200
    2020$606 -3.1%$25,200 -30%
    2019$625 -32%$36,000
    2018$919 $36,000
    2017$919 $36,000

    Find assessor info on the county website

    Neighborhood: 79424

    Nearby schools

    GreatSchools rating
    Schools provided by the listing agent
    • Elementary: Lubbock-Cooper West
    • Middle: Lubbock-Cooper Bush
    • High: Liberty High School

    Source: LBMLS. This data may not be complete. We recommend contacting the local school district to confirm school assignments for this home.

    Sell for more on Zillow
    Get a Zillow Showcase℠ listing at no additional cost and you could sell for .
    $419,000
    2% more
    +$8,380
    With Zillow Showcase(estimated)
    $427,380