Skip main navigation
Closed
  • $150,000

    5405 21st Ave, Valley, AL 36854

    3beds
    1,620sqft
    Single Family Residence
    Built in 1924
    1.7 Acres Lot
    $172,900 Zestimate®
    $93/sqft
    $1,489 Estimated rent

    Home value

    $172,900

    $138,000 - $206,000

    $1,489/mo

    Zestimate® history
    Loading
    Loading...

    Owner options

    List your home for rent

    $1,489/mo

    Rent Zestimate®

    Find your next renter with Zillow Rental Manager. Plus, with online applications, you can quickly screen prospective tenants – for free.

    Learn more

    $1,489/mo

    Rent Zestimate®

    Refinance and save

    $893/mo

    Est. payment

    Refinancing to a lower rate could help reduce your monthly payments and save thousands over the life of the loan.

    See today's rates

    $893/mo

    Est. payment

    Explore your selling options

    Work with a Zillow partner agent

    Leverage their expertise and Zillow's premium Showcase listings to get your home seen by more buyers.

    Get started

    List with your own agent

    Get your home in front of millions of buyers by listing it on Zillow.

    Learn how to do it

    Sell it yourself

    Take full control of how buyers see your home on Zillow by listing For Sale by Owner (FSBO).

    List your home

    What's special

    Finished basement areaRear yardsLarge side
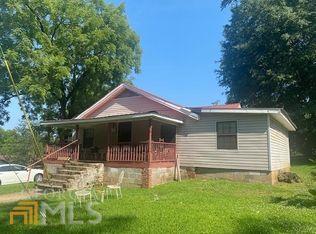
    Are you a handy man and would love to have your shop attached to your home for convenience? This is the one for you. Home offers 2 BR's/1BA on main and 1BR/1BA in finished basement area. You have a 5000 sq. ft. shop with access from the main floor, the basement and 3 exterior bay doors. Power is serviced by solar panels. This property is 1.07 acres (7 Lots) and is completely fenced from sides to rear. Large side and rear yards offer possibilities for expansion. This is a very unique set-up. Great location for collectable car storage or garage. Call today and take a tour.

    Zillow last checked:

    Listing updated:

    Listed by:

    Jane Fuller 706-773-0464,

    RE/MAX Results

    Bought with:

    Jane Fuller, 224062

    RE/MAX Results

    Source: GAMLS,MLS#: 20140026MLS Logo

    Facts & features

    Interior

    Bedrooms & bathrooms
    • Bedrooms: 3
    • Bathrooms: 2
    • Full bathrooms: 2
    • Main level bathrooms: 1
    • Main level bedrooms: 2
    Dining room
    • Features: Separate Room
    Kitchen
    • Features: Breakfast Area, Solid Surface Counters
    Heating
    • Electric, Central, Other
    Cooling
    • Electric, Central Air, Other
    Appliances
    • Included: Electric Water Heater, Dishwasher, Microwave, Oven/Range (Combo), Refrigerator, Stainless Steel Appliance(s)
    • Laundry: In Basement
    Features
    • Tile Bath, Master On Main Level, Roommate Plan
    • Flooring: Hardwood, Tile, Vinyl
    • Basement: Interior Entry,Finished,Partial
    • Number of fireplaces: 1
    • Fireplace features: Basement, Wood Burning Stove
    Interior area
    • Total structure area: 1,620
    • Total interior livable area: 1,620 sqft
    • Finished area above ground: 1,120
    • Finished area below ground: 500

    Property

    Parking
    • Total spaces: 6
    • Parking features: Attached, Garage, RV/Boat Parking, Storage
    • Has attached garage: Yes
    Features
    • Levels: One
    • Stories: 1
    • Patio & porch: Porch
    • Fencing: Chain Link
    Lot
    • Size: 1.70 Acres
    • Features: Level, Open Lot, Zero Lot Line
    Details
    • Additional structures: Outbuilding, Workshop, Garage(s)
    • Parcel number: 1803073004003000

    Construction

    Type & style
    • Home type: SingleFamily
    • Architectural style: Traditional
    • Property subtype: Single Family Residence
    Materials
    • Aluminum Siding, Block, Vinyl Siding
    • Foundation: Block
    • Roof: Metal
    Condition
    • Resale
    • New construction: No
    • Year built: 1924

    Utilities & green energy

    • Sewer: Public Sewer
    • Water: Public
    • Utilities for property: Cable Available, Sewer Connected, Electricity Available

    Community & neighborhood

    Community
    • Community features: None
    Location
    • Region: Valley
    • Subdivision: A. Lanier

    HOA & financial

    HOA
    • Has HOA: No
    • Services included: None

    Other

    Other facts
    • Listing agreement: Exclusive Right To Sell
    • Listing terms: Cash,Conventional

    Price history

    DateEventPrice
    4/19/2024Sold$150,000-9.1%$93/sqft
    Source: GAMLS #20140026 Report a problem
    2/13/2024Pending sale$165,000$102/sqft
    Source: GAMLS #20140026 Report a problem
    9/28/2023Price change$165,000-17.5%$102/sqft
    Source: GAMLS #20140026 Report a problem
    8/9/2023Listed for sale$200,000$123/sqft
    Source: GAMLS #20140026 Report a problem

    Public tax history

    YearProperty taxesTax assessment
    2024$929 $21,860 +100.2%
    2023-- $10,920 +2.8%
    2022-- $10,620 +16.4%
    2021-- $9,120
    2020-- $9,120
    2019-- $9,120
    2018-- $9,120 +16.6%
    2017-- $7,820
    2016-- $7,820
    2015-- $7,820
    2014-- $7,820 +51.6%
    2013-- $5,160 -1.9%
    2011-- $5,260
    2010-- $5,260 -7.4%
    2009-- $5,680

    Find assessor info on the county website

    Neighborhood: 36854

    Nearby schools

    GreatSchools rating
    Schools provided by the listing agent
    • Elementary: Bob Harding-Shawmut
    • Middle: W F Burns
    • High: Valley

    Source: GAMLS. This data may not be complete. We recommend contacting the local school district to confirm school assignments for this home.

    Get pre-qualified for a loan
    At Zillow Home Loans, we can pre-qualify you in as little as 5 minutes with no impact to your credit score.

    An equal housing lender. NMLS #10287.