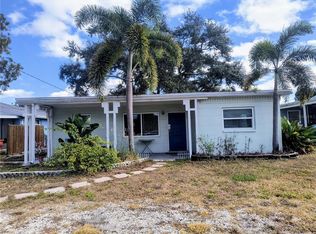
WELCOME TO YOUR FULLY RENOVATED HOME in desirable, nice and quiet Kenneth City!! This charming 2-bedroom, 2-bathroom property is move-in ready and ideal as a starter home, investment property, retirement oasis, or second home. Situated in a NO FLOOD ZONE, it features a bright and open layout with luxury finishes throughout. The brand-new kitchen boasts white shaker cabinets, granite countertops, tile backsplash, stainless steel sink with modern faucet, garbage disposal, and brand-new stainless steel appliances. Every detail has been thoughtfully updated, including: ROOF (2018), NEW A/C SYSTEM, NEW INSOLATION, NEW TANKLESS WATER HEATER, NEW ELECTRIC PANEL, NEW SMOKE DETECTORS, NEW LED LIGHTS, NEW CEILING FANS, NEW WATERPROOF LAMINATE FLOORING, NEW IMPACT WINDOWS, and NEW INTERIOR & EXTERIOR DOORS installed throughout the home. Major PLUMBING AND ELECTRICAL IMPROVEMENTS were completed throughout the house for added peace of mind. The NEW master bedroom, located separately from the guest bedroom (SPLIT FLOOR PLAN), features a fully remodeled en suite bathroom. The second bedroom and guest bath have also been completely updated and are conveniently located. Both bathrooms offer MODERN LED MIRRORS with anti-fogging technology and stylish contemporary fixtures. Additional exterior upgrades include a NEW PAVERS DRIVEWAY and a NEW VINYL FENCE that offers added privacy to the spacious backyard, which has ample room to add a pool, outdoor kitchen, or create your own personal oasis. TheINDOOR LAUNDRY area adds practicality, and the outdoor space is perfect for entertaining, relaxing, or future expansion. Located just minutes from top supermarkets, popular restaurants, vibrant Downtown St. Pete, and some of the best beaches in the country, with quick and easy access to US-19, I-275, and the Gandy Bridge, this beautifully updated home offers the perfect combination of style, comfort, and unbeatable location Don’t miss the opportunity to make it yours—schedule your private showing today!
Sold for $341,000
$341,000
5405 59TH STREET N, ST PETERSBURG, FL 33709
2beds
859sqft
Single Family Residence
Built in 1954
6,791 Square Feet Lot
$331,800 Zestimate®
$397/sqft
$2,335 Estimated rent
Home value
$331,800
$299,000 - $368,000
$2,335/mo
Zestimate® history
Owner options
List your home for rent
$2,335/mo
Rent Zestimate®
Find your next renter with Zillow Rental Manager. Plus, with online applications, you can quickly screen prospective tenants – for free.
$2,335/mo
Rent Zestimate®
Refinance and save
$2,401/mo
Est. payment
Refinancing to a lower rate could help reduce your monthly payments and save thousands over the life of the loan.
$2,401/mo
Est. payment
Explore your selling options
Work with a Zillow partner agent
Leverage their expertise and Zillow's premium Showcase listings to get your home seen by more buyers.
Get startedList with your own agent
Get your home in front of millions of buyers by listing it on Zillow.
Learn how to do itSell it yourself
Take full control of how buyers see your home on Zillow by listing For Sale by Owner (FSBO).
List your homeWhat's special
Luxury finishesGranite countertopsSpacious backyardStylish contemporary fixturesIndoor laundry areaStainless steel sinkModern faucet
Zillow last checked:
Listing updated:
Listed by:
Yainys ECHEVARRIA SAMADA 727-303-5456,
B&Y REALTY GROUP LLC 727-303-5456
Bought with:
Aymee Riveron, 3595044
CHIRINO REAL ESTATE
Source: Stellar MLS,MLS#: TB8386193 Originating MLS: Suncoast Tampa
Originating MLS: Suncoast Tampa
Facts & features
Interior
Bedrooms & bathrooms
- Bedrooms: 2
- Bathrooms: 2
- Full bathrooms: 2
Primary bedroom
- Features: Built-in Closet
- Level: First
Kitchen
- Level: First
Living room
- Level: First
Heating
- Central, Electric
Cooling
- Central Air
Appliances
- Included: Dishwasher, Disposal, Microwave, Range, Refrigerator, Tankless Water Heater
- Laundry: Inside
Features
- Ceiling Fan(s), Crown Molding, Open Floorplan, Split Bedroom, Stone Counters
- Flooring: Laminate
- Has fireplace: No
Interior area
- Total structure area: 859
- Total interior livable area: 859 sqft
Property
Features
- Levels: One
- Stories: 1
- Exterior features: Other
- Fencing: Fenced,Vinyl
Lot
- Size: 6,791 Square Feet
Details
- Parcel number: 323016507960030030
- Zoning: R-4
- Special conditions: None
Construction
Type & style
- Home type: SingleFamily
- Property subtype: Single Family Residence
Materials
- Block, Stucco
- Foundation: Slab
- Roof: Shingle
Condition
- New construction: No
- Year built: 1954
Utilities & green energy
- Sewer: Public Sewer
- Water: Public
- Utilities for property: Electricity Connected, Sewer Connected, Water Connected
Community & HOA
Community
- Pet fee: $0 monthly
- Subdivision: LEALMAN HIGHLANDS 4
HOA
- Has HOA: No
Location
- Region: Saint Petersburg
Financial & listing details
- Price per square foot: $397/sqft
- Tax assessed value: $152,771
- Annual tax amount: $3,920
- Date on market: 5/16/2025
- Cumulative days on market: 5 days
- Listing terms: Cash,Conventional,FHA,Other,VA Loan
- Ownership: Fee Simple
- Total actual rent: 0
- Electric utility on property: Yes
- Road surface type: Asphalt
Price history
| Date | Event | Price |
|---|---|---|
| 6/20/2025 | Sold | $341,000+0.3%$397/sqft |
Source:  Stellar MLS #TB8386193 Report a problem Stellar MLS #TB8386193 Report a problem | ||
| 5/22/2025 | Pending sale | $339,999$396/sqft |
Source: Stellar MLS #TB8386193 Report a problem | ||
| 5/16/2025 | Listed for sale | $339,999+78%$396/sqft |
Source: Stellar MLS #TB8386193 Report a problem | ||
| 10/21/2024 | Sold | $191,000-4%$222/sqft |
Source: Stellar MLS #TB8302392 Report a problem | ||
| 9/25/2024 | Pending sale | $199,000$232/sqft |
Source: Stellar MLS #TB8302392 Report a problem | ||
| 9/19/2024 | Price change | $199,000-2.9%$232/sqft |
Source: Stellar MLS #TB8302392 Report a problem | ||
| 9/17/2024 | Price change | $204,900-2.4%$239/sqft |
Source: Stellar MLS #TB8302392 Report a problem | ||
| 9/10/2024 | Listed for sale | $210,000+23.8%$244/sqft |
Source: Stellar MLS #TB8302392 Report a problem | ||
| 7/25/2024 | Sold | $169,600$197/sqft |
Source: Public Record Report a problem | ||
Public tax history
| Year | Property taxes | Tax assessment |
|---|---|---|
| 2025 | $3,582 -5% | $152,771 -4.4% |
| 2024 | $3,770 +8.4% | $159,829 +10% |
| 2023 | $3,477 +649.4% | $145,299 +252.7% |
| 2022 | $464 +2% | $41,199 +3% |
| 2021 | $455 -4.5% | $39,999 +1.4% |
| 2020 | $477 +4.3% | $39,447 +2.3% |
| 2019 | $457 | $38,560 +1.9% |
| 2018 | $457 +3.6% | $37,841 +2.1% |
| 2017 | $441 +11.7% | $37,063 +2.1% |
| 2016 | $395 +0.3% | $36,301 +0.7% |
| 2015 | $393 +2.1% | $36,049 +0.8% |
| 2014 | $386 +2.9% | $35,763 +1.5% |
| 2013 | $375 +55.5% | $35,234 +1.7% |
| 2012 | $241 | $34,645 -9.1% |
| 2011 | -- | $38,124 +1.5% |
| 2010 | -- | $37,561 +2.7% |
| 2009 | -- | $36,574 +0.1% |
| 2008 | $285 | $36,537 +3% |
| 2007 | -- | $35,473 -39% |
| 2005 | -- | $58,200 +16.9% |
| 2004 | $213 +6.9% | $49,800 +22.1% |
| 2003 | $200 +101.7% | $40,800 +17.9% |
| 2002 | $99 | $34,600 +16.1% |
| 2001 | $99 +30.5% | $29,800 +7.6% |
| 2000 | $76 | $27,700 |
Find assessor info on the county website
Neighborhood: West and East Lealman
Nearby homes
- $269,100-- bd1 ba943 sqft5443 59th St N, Saint Petersburg, FL 33709Off Market
- $215,0002 bd1 ba810 sqft5457 59th St N, Saint Petersburg, FL 33709Sold
- $329,4003 bd1 ba1.3k sqft5461 59th St N, Saint Petersburg, FL 33709Off Market

- $732,7002 bd2 ba3.1k sqft5895 54th Ave N, Saint Petersburg, FL 33709Off Market
- $219,6002 bd1 ba690 sqft5434 59th St N, Saint Petersburg, FL 33709Off Market
- $395,0003 bd2 ba1.2k sqft5442 59th St N, Saint Petersburg, FL 33709Off Market
- $341,0003 bd2 ba1.1k sqft5473 59th St N, Saint Petersburg, FL 33709Off Market
- $---- bd-- ba-- sqft5890 54th Ave N, Saint Petersburg, FL 33709Off Market
Nearby schools
GreatSchools rating
- 6/10Blanton Elementary SchoolGrades: PK-5Distance: 0.6 mi
- 4/10Pinellas Park Middle SchoolGrades: 6-8Distance: 1.5 mi
- 3/10Dixie M. Hollins High SchoolGrades: 9-12Distance: 0.6 mi
Get a cash offer in 3 minutes
Find out how much your home could sell for in as little as 3 minutes with a no-obligation cash offer.
Estimated market value
$331,800
Get a cash offer in 3 minutes
Find out how much your home could sell for in as little as 3 minutes with a no-obligation cash offer.
Estimated market value
$331,800
- Florida
- Pinellas County
- Saint Petersburg
- 33709
- West and East Lealman
- 5405 59TH STREET N
Nearby cities
Nearby neighborhoods
Nearby zip codes
Other Saint Petersburg Topics
- Apartments for Rent in 33709
- Houses for Sale in 33709
- Houses for Rent in 33709
- 33709 Real Estate
- Saint Petersburg Condos
- Houses for Sale in Saint Petersburg
- Newest Listings in Saint Petersburg
- Saint Petersburg Home Values
- Saint Petersburg Real Estate Agents
- Saint Petersburg Refinance
- Saint Petersburg Mortgage Rates
