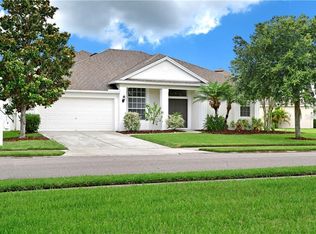
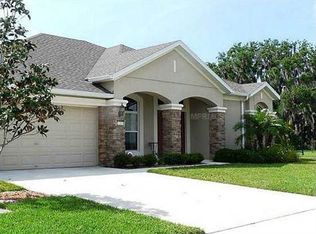
Your Dream Home Awaits — Unbeatable Price Per Square Foot in Harrison Ranch! Welcome to this stunning corner-lot residence in the highly desirable Harrison Ranch community. With over 3,000 square feet of thoughtfully designed living space, this home offers 4 bedrooms, 3.5 bathrooms, a dedicated office, and a spacious upstairs bonus room with its own private bath—perfect for families of all sizes. Recently updated with a new roof in 2022, this home combines timeless style with lasting peace of mind. One of its standout features is the private backyard with no rear neighbors, offering a tranquil space to relax and unwind. Step inside to discover a welcoming office at the entrance, followed by a cozy den or sitting room—ideal for reading or quiet evenings. The heart of the home is the open-concept kitchen and living area, which flows seamlessly to the screened, covered patio through double sliding doors—an ideal spot to enjoy your morning coffee while watching the sunrise over the preserve. On the main floor, you’ll find both the primary suite and a secondary master suite, each complete with walk-in closets and private bathrooms. The primary bath features dual vanities, a luxurious garden tub, and a walk-in shower for the ultimate retreat. The secondary suite is ideal for guests or multigenerational living. Upstairs, the expansive bonus room offers endless possibilities—use it as a playroom, media center, guest suite, or home gym. It also features a half bath, walk-in closet, and breathtaking views of the surrounding landscape. Living in Harrison Ranch means enjoying resort-style amenities, including a 24-hour fitness center, community pool, tennis and pickleball courts, basketball courts, playgrounds, and over five miles of scenic nature trails. An on-site Activities Director ensures there’s something fun for every age group. Ideally located just 45 minutes from three major airports, 20 minutes to shopping and dining, and only 25 minutes to the pristine Gulf Beaches, this home offers the perfect blend of luxury, comfort, and convenience. Don’t miss your chance to own this incredible home—schedule your private showing today!
Sold for $450,000
Zillow last checked:
Listing updated:
Bought with:
David Rothermel, 3229312
EXIT KING REALTY
Source: Stellar MLS,MLS#: A4657601 Originating MLS: Sarasota - Manatee
Originating MLS: Sarasota - Manatee
Price history
| Date | Event | Price |
|---|---|---|
| 10/17/2025 | Sold | $450,000-5.2%$146/sqft |
Source:  Stellar MLS #A4657601 Report a problem Stellar MLS #A4657601 Report a problem | ||
| 8/8/2025 | Pending sale | $474,900$155/sqft |
Source: Stellar MLS #A4657601 Report a problem | ||
| 7/25/2025 | Price change | $474,900-4%$155/sqft |
Source: Stellar MLS #A4657601 Report a problem | ||
| 7/3/2025 | Listed for sale | $494,900-0.8%$161/sqft |
Source: Stellar MLS #A4657601 Report a problem | ||
| 5/27/2025 | Listing removed | $498,995$162/sqft |
Source: Stellar MLS #A4644269 Report a problem | ||
| 5/16/2025 | Price change | $498,9950%$162/sqft |
Source: Stellar MLS #A4644269 Report a problem | ||
| 4/23/2025 | Price change | $499,000-3.1%$162/sqft |
Source: Stellar MLS #A4644269 Report a problem | ||
| 4/2/2025 | Price change | $515,000-1.9%$168/sqft |
Source: Stellar MLS #A4644269 Report a problem | ||
| 3/14/2025 | Listed for sale | $525,000+2.5%$171/sqft |
Source: Stellar MLS #A4644269 Report a problem | ||
| 12/23/2022 | Sold | $512,000-2.5%$167/sqft |
Source: Public Record Report a problem | ||
| 11/9/2022 | Pending sale | $525,000$171/sqft |
Source: Stellar MLS #W7845061 Report a problem | ||
| 10/28/2022 | Price change | $525,000-4.5%$171/sqft |
Source: Stellar MLS #W7845061 Report a problem | ||
| 8/3/2022 | Price change | $550,000-2.7%$179/sqft |
Source: Stellar MLS #W7845061 Report a problem | ||
| 7/14/2022 | Price change | $565,000-2.2%$184/sqft |
Source: Stellar MLS #W7845061 Report a problem | ||
| 6/27/2022 | Price change | $577,500-0.1%$188/sqft |
Source: Stellar MLS #W7845061 Report a problem | ||
| 6/16/2022 | Listed for sale | $578,000$188/sqft |
Source: Stellar MLS #W7845061 Report a problem | ||
| 6/1/2022 | Pending sale | $578,000$188/sqft |
Source: Stellar MLS #W7845061 Report a problem | ||
| 5/21/2022 | Price change | $578,000-3.3%$188/sqft |
Source: Stellar MLS #W7845061 Report a problem | ||
| 5/13/2022 | Listed for sale | $598,000+99.3%$195/sqft |
Source: Stellar MLS #W7845061 Report a problem | ||
| 10/4/2018 | Sold | $300,000-4.7%$98/sqft |
Source: Public Record Report a problem | ||
| 8/10/2018 | Pending sale | $314,900$103/sqft |
Source: CENTURY 21 Integra Realty #A4403734 Report a problem | ||
| 6/22/2018 | Price change | $314,900-1.6%$103/sqft |
Source: CENTURY 21 Integra Realty #A4403734 Report a problem | ||
| 6/7/2018 | Price change | $319,9000%$104/sqft |
Source: CENTURY 21 Integra Realty #A4403734 Report a problem | ||
| 5/19/2018 | Listed for sale | $320,000+18.9%$104/sqft |
Source: CENTURY 21 INTEGRA REALTY #A4403734 Report a problem | ||
| 6/5/2008 | Sold | $269,100$88/sqft |
Source: Public Record Report a problem | ||
Get a cash offer in 3 minutes
Find out how much your home could sell for in as little as 3 minutes with a no-obligation cash offer.
Estimated market value
$477,300
