Skip main navigation
Under contract
  • $235,000

    5405 9th St NW APT 107, Washington, DC 20011

    1beds
    635sqft
    : 
    Loading
    Get pre-qualified
    Condominium
    Built in 1941
    -- sqft lot
    $-- Zestimate®
    $370/sqft
    $390/mo HOA

    What's special

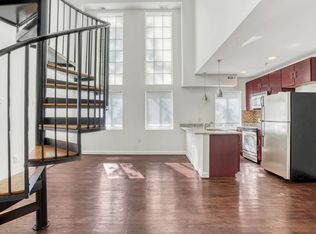
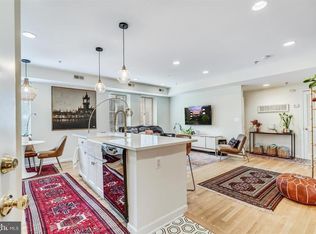
    Exposed brick wallsGranite countertopsIn-unit laundryCustom kitchen cabinetryElevated first floorWarm engineered wood floors
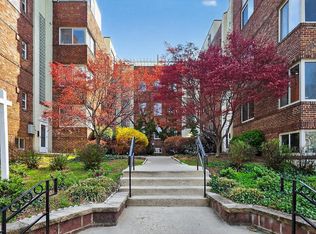
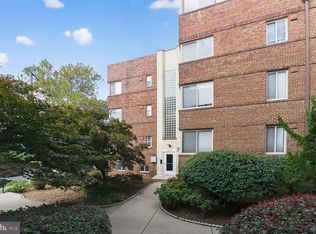
    Welcome to the Jefferson Condominium, where charm meets comfort. Perched on an elevated first floor, this residence offers warm engineered wood floors, custom kitchen cabinetry, granite countertops, and a touch of character with exposed brick walls. A spacious bedroom with soft carpeting provides a cozy retreat, while in-unit laundry adds everyday convenience. Sunlight pours through generous windows, framing pleasant views throughout the home. Step outside and you’re just moments from local favorites like La Coop Coffee, Brightwood Pizza & Bottle, and ANXO Cidery, plus the convenience of Safeway and Walmart nearby. Rock Creek Park is right around the corner for a quick outdoor escape, and both Downtown DC and Silver Spring are within easy reach. With Petworth’s vibrant, walkable energy and quick access to the Fort Totten and Petworth Metro stations, this home blends city living with effortless comfort.
    95 days
    |
    98
    |
    6
    |

    Zillow last checked:

    Listing updated:

    Listed by:

    Jonathan Eng 202-327-0781,

    Century 21 Redwood Realty

    Source: Bright MLS,MLS#: DCDC2254192MLS Logo

      Facts & features

      Interior

      Bedrooms & bathrooms
      • Bedrooms: 1
      • Bathrooms: 1
      • Full bathrooms: 1
      • Main level bathrooms: 1
      • Main level bedrooms: 1
      Basement
      • Area: 0
      Heating
      • Heat Pump, Electric
      Cooling
      • Ceiling Fan(s), Central Air, Electric
      Appliances
      • Included: Microwave, Dishwasher, Disposal, Dryer, Ice Maker, Refrigerator, Cooktop, Washer, Water Heater, Electric Water Heater
      • Laundry: In Unit
      Features
      • Doors: Insulated
      • Windows: Energy Efficient
      • Has basement: No
      • Has fireplace: No
      Interior area
      • Total structure area: 635
      • Total interior livable area: 635 sqft
      • Finished area above ground: 635
      • Finished area below ground: 0

      Property

      Parking
      • Parking features: Public, On Street
      • Has uncovered spaces: Yes
      Accessibility
      • Accessibility features: None
      Features
      • Levels: One
      • Stories: 1
      • Pool features: None
      Lot
      • Features: Unknown Soil Type
      Details
      • Additional structures: Above Grade, Below Grade
      • Parcel number: 2994//2016
      • Zoning: CHECK WITH D/BUILDING
      • Special conditions: Standard

      Construction

      Type & style
      • Home type: Condo
      • Architectural style: Contemporary
      • Property subtype: Condominium
      • Attached to another structure: Yes
      Materials
      • Combination
      Condition
      • New construction: No
      • Year built: 1941

      Utilities & green energy

      • Sewer: Public Sewer
      • Water: Public

      Community & HOA

      Community
      • Condo and coop fee: $390 monthly
      • Subdivision: Petworth
      HOA
      • Has HOA: No
      • Amenities included: Common Grounds
      • Services included: Water, Trash, Sewer, Snow Removal, Reserve Funds, Management, Insurance, Maintenance Grounds, Maintenance Structure, Common Area Maintenance
      Location
      • Region: Washington

      Financial & listing details

      • Price per square foot: $370/sqft
      • Tax assessed value: $270,270
      • Annual tax amount: $189,190
      • Date on market: 4/4/2026
      • Listing agreement: Exclusive Right To Sell
      • Listing terms: Conventional,VA Loan
      • Ownership: Condominium

        Estimated market value

        Not available

        Estimated sales range

        Not available

        Not available

        Price history

        DateEventPrice
        6/30/2026Contingent$235,000$370/sqft
        Source: Bright MLS #DCDC2254192 Report a problem
        4/4/2026Listed for sale$235,000-14.5%$370/sqft
        Source: Bright MLS #DCDC2254192 Report a problem
        2/23/2026Listing removed$275,000$433/sqft
        Source: Bright MLS #DCDC2225410 Report a problem
        10/1/2025Listed for sale$275,000-8%$433/sqft
        Source: Bright MLS #DCDC2225410 Report a problem
        10/26/2024Listing removed$1,800$3/sqft
        Source: Bright MLS #DCDC2162800 Report a problem
        10/3/2024Listed for rent$1,800$3/sqft
        Source: Bright MLS #DCDC2162800 Report a problem
        6/16/2022Listing removed--
        Source: Zillow Rental Network Premium Report a problem
        6/2/2022Listed for rent$1,800$3/sqft
        Source: Zillow Rental Network Premium #DCDC2052706 Report a problem
        3/17/2022Listed for sale$299,000$471/sqft
        Source: Bright MLS #DCDC2040212 Report a problem

        Public tax history

        Tax history is unavailable.

        Monthly payment

        Est. payment

        Payment breakdown

        Explore the cost of this home by adjusting the details. Changes won't be saved.
        All calculations are estimates and provided by Zillow, Inc. for informational purposes only. Actual amounts may vary.
        HOA fees may include property taxes on listings classified as Co-Ops. Contact the listing agent and/or owner for fee details.
        Mortgage interest rates are dependent on a number of factors, including credit score, down payment, and repayment length. Interest rate data provided by Zillow Group Marketplace, Inc. as of 1/1/1970 from various mortgage lenders with which we have lead or other similar arrangements; the Estimated Payment is an average of those rates.
        See how much you could borrow to make a competitive offer.

        Climate risks

        Neighborhood: Petworth

        Getting around

        86 / 100
        Very Walkable
        68 / 100
        Bikeable

        Nearby schools

        GreatSchools rating
        Schools provided by the listing agent
        • District: District Of Columbia Public Schools

        Source: Bright MLS. This data may not be complete. We recommend contacting the local school district to confirm school assignments for this home.

        A local agent can set up tours, give advice and negotiate with sellers.

        Browse local experts

        Similar homes

        Skip to the end of the carouselSkip to the beginning of the carousel