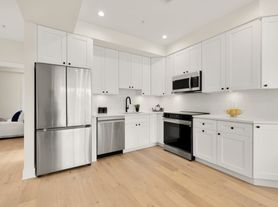
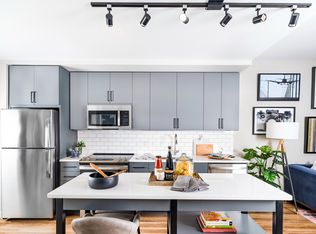
This stylish and distinctive one-bedroom condo showcases impressive architectural character, featuring soaring ceilings, oversized windows, exposed brick walls, and rich hardwood flooring throughout. The open-concept layout creates a bright and airy living space, ideal for both relaxing and entertaining. The main level includes a modern kitchen equipped with granite countertops, stainless steel appliances, generous cabinet storage, and a large island that flows seamlessly into the living and dining areas. The bedroom is thoughtfully located on the main level, offering both comfort and privacy, along with an updated full bathroom featuring a granite vanity and classic tile finishes. A standout feature of the home is the eye-catching spiral staircase that leads to a private rooftop deck an exceptionally rare amenity for a one-bedroom unit in NW DC providing the perfect space to unwind, entertain, grill, or take in city views. Located in the vibrant Petworth neighborhood, this condo is close to popular restaurants, coffee shops, grocery stores, parks, and offers convenient access to Metro and major commuter routes for easy travel throughout DC and beyond. Bedroom carpet has been replaced
Apartment for rent
$2,950/moFees may apply
5405 9th St NW, APT 306, Washington, DC 20011
1beds
720sqft
Price may not include required fees and charges. Learn more|
Apartment
Available now
Cats, dogs OK
Air conditioner, central air, electric
In unit laundry
Open parking parking
Central, electric, heat pump
What's special
Exposed brick wallsPrivate rooftop deckOpen-concept layoutGranite countertopsOversized windowsEye-catching spiral staircaseLarge island
- 28 days |
- -- |
- -- |
Zillow last checked:
Listing updated:
District law requires that a housing provider state that the housing provider will not refuse to rent a rental unit to a person because the person will provide the rental payment, in whole or in part, through a voucher for rental housing assistance provided by the District or federal government.
Travel times

Let’s turn your rent into credit progress
Build credit history with every on-time payment and get credit for the payment you’re already making.
Facts & features
Interior
Bedrooms & bathrooms
- Bedrooms: 1
- Bathrooms: 1
- Full bathrooms: 1
Heating
- Central, Electric, Heat Pump
Cooling
- Air Conditioner, Central Air, Electric
Appliances
- Included: Dishwasher, Dryer, Electric Water Heater, Garbage Disposal, Microwave Oven, Oven/Range - Electric, Washer
- Laundry: In Unit, Washer/Dryer Hookups Only
Features
- Combination Kitchen/Dining, Open Floorplan, Upgraded Countertops
Interior area
- Total interior livable area: 720 sqft
Property
Parking
- Parking features: On Street, Open
- Has uncovered spaces: Yes
- Details: Contact manager
Features
- Exterior features: Combination Kitchen/Dining, Common Grounds, Upgraded Countertops
- Pool features: Contact manager
Construction
Type & style
- Home type: Apartment
- Architectural style: Art Deco
- Property subtype: Apartment
Condition
- Year built: 1941
Building
Management
- Pets allowed: Yes
Community & HOA
HOA
- Amenities included: Parking
Location
- Region: Washington
Financial & listing details
- Lease term: Contact For Details
Price history
| Date | Event | Price |
|---|---|---|
| 8/4/2026 | Listed for rent | $2,950$4/sqft |
Source: Bright MLS #DCDC2277090 Report a problem | ||
| 8/1/2026 | Listing removed | $2,950$4/sqft |
Source: Bright MLS #DCDC2271466 Report a problem | ||
| 7/28/2026 | Price change | $2,950-3.3%$4/sqft |
Source: Bright MLS #DCDC2271466 Report a problem | ||
| 7/2/2026 | Listed for rent | $3,050+5.2%$4/sqft |
Source: Bright MLS #DCDC2271466 Report a problem | ||
| 7/1/2026 | Listing removed | $2,900$4/sqft |
Source: Bright MLS #DCDC2267486 Report a problem | ||
| 6/10/2026 | Listed for rent | $2,900-3.3%$4/sqft |
Source: Bright MLS #DCDC2267486 Report a problem | ||
| 6/1/2026 | Listing removed | $3,000$4/sqft |
Source: Bright MLS #DCDC2255442 Report a problem | ||
| 4/11/2026 | Listed for rent | $3,000+106.9%$4/sqft |
Source: Bright MLS #DCDC2255442 Report a problem | ||
| 3/23/2026 | Listing removed | $324,900$451/sqft |
Source:  Bright MLS #DCDC2234886 Report a problem Bright MLS #DCDC2234886 Report a problem | ||
| 2/25/2026 | Contingent | $324,900$451/sqft |
Source: Bright MLS #DCDC2234886 Report a problem | ||
| 1/23/2026 | Listed for sale | $324,900$451/sqft |
Source: Bright MLS #DCDC2234886 Report a problem | ||
| 1/15/2026 | Contingent | $324,900$451/sqft |
Source: Bright MLS #DCDC2234886 Report a problem | ||
| 12/18/2025 | Listed for sale | $324,900+5.1%$451/sqft |
Source: Bright MLS #DCDC2234886 Report a problem | ||
| 11/20/2015 | Sold | $309,000$429/sqft |
Source: Agent Provided Report a problem | ||
| 8/16/2015 | Listed for sale | $309,000$429/sqft |
Source: Keller Williams - Arlington #DC8647365 Report a problem | ||
| 7/3/2015 | Listing removed | $309,000$429/sqft |
Source: Keller Williams - Arlington #DC8647365 Report a problem | ||
| 6/18/2015 | Listed for sale | $309,000$429/sqft |
Source: Keller Williams - Arlington #DC8647365 Report a problem | ||
| 3/29/2013 | Listing removed | $1,450$2/sqft |
Source: Owner Report a problem | ||
| 3/17/2013 | Listed for rent | $1,450$2/sqft |
Source: Owner Report a problem | ||
Neighborhood: Petworth
Nearby schools
GreatSchools rating
- 6/10Truesdell Education CampusGrades: PK-5Distance: 0.9 mi
- 7/10MacFarland Middle SchoolGrades: 6-8Distance: 0.8 mi
- 4/10Roosevelt High School @ MacFarlandGrades: 9-12Distance: 0.9 mi
Nearby apartments for rent

Similar homes for rent


There are 2 available units in this apartment building