Welcome to relaxed Southwest Austin living in this Village At Western Oaks single-story limestone home, bringing together 3 bedrooms, 2 bathrooms, and shade under mature oaks on an oversized cul-de-sac lot. From the front door, wood-look tile floors run continuously through the layout. At the center of the house, the living room anchors around a fireplace, offering big layout flexibility for dynamic seating, wall-mounted TVs, and reading nooks, all illuminated by warm sunlight. Just steps away, the fully redone kitchen serves as the ultimate spot for casual hangouts, with a large center island with a waterfall countertop and breakfast bar that looks directly into the main living space. Custom dual-colored painted cabinets contrast against the quartz countertops, modern tile backsplash, and stainless steel appliances. The floor plan gives everyone room to breathe: the primary suite is situated in its own private wing, with two walk-in closets, completely separate from the secondary bedrooms. Inside the primary bath, a complete overhaul features gold hardware and faucets, a dual-sink vanity, modern lighting and mirrors, and a step-in shower. Across the home, two guest bedrooms share a second full bath that has also been fully updated with fresh fixtures and modern accents. Step outside through the living area onto the back patio, where a beautifully manicured backyard sits under a canopy of shade trees; ready for backyard barbecues, lawn games, or slow weekend mornings with a cup of coffee. Living in Village At Western Oaks means immediate connection to Southwest Austin’s distinct local character. You can jump onto the nearby Latta Branch Greenbelt trails for a morning run, commute into Downtown Austin or the airport via MoPac and Highway 290, or spend afternoons down at Dick Nichols District Park. Everything you need is right down the road at Escarpment Village and Arbor Trails, from Whole Foods and Costco to local favorites like Jack Allen’s and Chuy’s.
Active
$645,000
5405 Amanda Ellis Ct, Austin, TX 78749
3beds
1,681sqft
Single Family Residence
Built in 1995
8,964 Square Feet Lot
$-- Zestimate®
$384/sqft
$23/mo HOA
What's special
Single-story limestone homeStainless steel appliancesBack patioWarm sunlightQuartz countertopsModern tile backsplashOversized cul-de-sac lot
- 53 days
- 427
- 47
Zillow last checked:
Listing updated:
Listed by:
Ashley Stucki (512) 217-6103,
Ashley Austin Homes (512) 217-6103
Source: Unlock MLS,MLS#: 2658132
Facts & features
Interior
Bedrooms & bathrooms
- Bedrooms: 3
- Bathrooms: 2
- Full bathrooms: 2
- Main level bedrooms: 3
Primary bedroom
- Features: Ceiling Fan(s), CRWN, Two Primary Closets, Walk-In Closet(s)
- Level: Main
Primary bathroom
- Features: Double Vanity, Walk-in Shower
- Level: Main
Kitchen
- Features: Breakfast Bar, Kitchen Island, Quartz Counters, High Ceilings, Open to Family Room, Recessed Lighting
- Level: Main
Heating
- Central
Cooling
- Ceiling Fan(s), Central Air
Appliances
- Included: Dishwasher, Disposal, Microwave, Free-Standing Gas Range, RNGHD, Stainless Steel Appliance(s), Gas Water Heater
Features
- Breakfast Bar, Ceiling Fan(s), High Ceilings, Tray Ceiling(s), Quartz Counters, Crown Molding, Double Vanity, Electric Dryer Hookup, Entrance Foyer, Kitchen Island, No Interior Steps, Open Floorplan, Primary Bedroom on Main, Recessed Lighting, Walk-In Closet(s), Washer Hookup
- Flooring: Laminate, Tile
- Windows: Window Coverings
- Number of fireplaces: 1
- Fireplace features: Gas Log, Living Room
Interior area
- Total interior livable area: 1,681 sqft
Property
Parking
- Total spaces: 2
- Parking features: Attached, Door-Single, Driveway, Garage Faces Front, Inside Entrance, Kitchen Level
- Attached garage spaces: 2
Accessibility
- Accessibility features: None
Features
- Levels: One
- Stories: 1
- Patio & porch: Patio
- Exterior features: Private Yard
- Pool features: None
- Spa features: None
- Fencing: Fenced, Privacy, Wood
- View description: None
- Waterfront features: None
Lot
- Size: 8,964 Square Feet
- Features: Cul-De-Sac, Landscaped, Sprinkler - Automatic, Sprinkler - In-ground, Trees-Large (Over 40 Ft), Trees-Medium (20 Ft - 40 Ft), Xeriscape
Details
- Additional structures: None
- Parcel number: 04123421170000
- Special conditions: Standard
Construction
Type & style
- Home type: SingleFamily
- Property subtype: Single Family Residence
Materials
- Foundation: Slab
- Roof: Composition
Condition
- Resale
- New construction: No
- Year built: 1995
Utilities & green energy
- Sewer: Public Sewer
- Water: Public
- Utilities for property: Electricity Available, Natural Gas Available, Sewer Available, Underground Utilities, Water Available
Community & HOA
Community
- Features: Cluster Mailbox, Common Grounds, Curbs, Google Fiber, Park, Playground, Pool, Sidewalks, Tennis Court(s), Underground Utilities
- Subdivision: Village At Western Oaks
HOA
- Has HOA: Yes
- Services included: Common Area Maintenance
- HOA fee: $280 annually
- HOA name: Villages at Western
Location
- Region: Austin
Financial & listing details
- Price per square foot: $384/sqft
- Tax assessed value: $522,800
- Annual tax amount: $10,222
- Date on market: 8/14/2026
- Listing terms: Cash,Conventional,FHA,VA Loan
- Electric utility on property: Yes
Estimated market value
Not available
Estimated sales range
Not available
Not available
Price history
| Date | Event | Price |
|---|---|---|
| 8/14/2026 | Listed for sale | $645,000+79.7%$384/sqft |
Source:  Unlock MLS #2658132 Report a problem Unlock MLS #2658132 Report a problem | ||
| 7/17/2026 | Listing removed | $3,350$2/sqft |
Source: Zillow Rentals Report a problem | ||
| 7/7/2026 | Listed for rent | $3,350$2/sqft |
Source: Zillow Rentals Report a problem | ||
| 9/11/2018 | Sold | -- |
Source: Realty Austin solds #4637465_78749 Report a problem | ||
| 9/11/2018 | Listed for sale | $359,000$214/sqft |
Source: Realty Austin #4637465 Report a problem | ||
| 8/13/2018 | Pending sale | $359,000$214/sqft |
Source: Realty Austin #4637465 Report a problem | ||
| 7/26/2018 | Price change | $359,000-1.6%$214/sqft |
Source: Realty Austin #4637465 Report a problem | ||
| 7/14/2018 | Listed for sale | $365,000$217/sqft |
Source: Realty Austin #4637465 Report a problem | ||
Public tax history
| Year | Property taxes | Tax assessment |
|---|---|---|
| 2025 | $9,001 -21.4% | $522,800 -9.5% |
| 2024 | $11,454 -2% | $577,968 -10.5% |
| 2023 | $11,686 -9.5% | $645,907 -1.2% |
| 2022 | $12,906 | $653,500 +50.5% |
| 2021 | -- | $434,336 +22.2% |
| 2020 | $7,916 +3.8% | $355,500 |
| 2019 | $7,625 +21.7% | $355,500 +6.1% |
| 2018 | $6,265 | $335,000 +6.2% |
| 2017 | $6,265 +21.1% | $315,308 +10% |
| 2016 | $5,174 | $286,644 +10% |
| 2015 | $5,174 | $260,585 +10% |
| 2014 | $5,174 | $236,895 +10% |
| 2013 | -- | $215,359 -0.9% |
| 2012 | -- | $217,350 -2.6% |
| 2011 | -- | $223,190 -1.8% |
| 2010 | -- | $227,267 +3.3% |
| 2009 | -- | $220,006 +7.1% |
| 2008 | -- | $205,450 +5.2% |
| 2007 | -- | $195,309 +9% |
| 2006 | -- | $179,152 +3.6% |
| 2005 | -- | $172,897 +9.4% |
| 2002 | $3,581 | $158,005 |
Find assessor info on the county website
Monthly payment
Est. payment
Payment breakdown
Explore the cost of this home by adjusting the details. Changes won't be saved.Climate risks
Neighborhood: Village at Western Oaks
Nearby schools
Schools provided by the listing agent
- Elementary: Patton
- Middle: Small
- High: Austin
- District: Austin ISD
Source: Unlock MLS. This data may not be complete. We recommend contacting the local school district to confirm school assignments for this home.

Similar homes
- $750,0003 bd3 ba2.2k sqft5205 Wheeler Branch Cir, Austin, TX 78749Active

 MLS ID #3421766, Abbie Pilgrim, Brodsky Properties. Unlock MLS
 - $639,0003 bd3 ba1.8k sqft11112 Whiskey River Dr, Austin, TX 78748Active
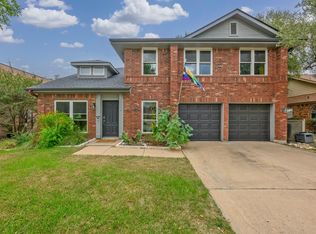 MLS ID #5578053, Steven Van Orden, Lifestyle Design Realty, LLC. Unlock MLS
 - $565,0003 bd2 ba1.8k sqft4713 Ramies Run, Austin, TX 78749Active
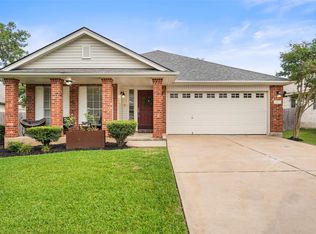 MLS ID #9909388, Michael Frost, Compass RE Texas, LLC. Unlock MLS
 - $630,0003 bd2 ba1.9k sqft11306 Zyle Ln, Austin, TX 78737Active
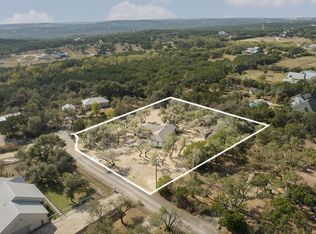 MLS ID #1166078, Aubrey Shaw, JBGoodwin REALTORS WL. Unlock MLS
 - $515,0003 bd2 ba1.3k sqft7507 Bender Dr, Austin, TX 78749ActiveMLS ID #8361544, Khani Zulu, Christies Intl Real Estate Lone Star. Unlock MLS
- $649,9003 bd2 ba2k sqft6435 OLD HARBOR LN, Austin, TX 78739For Sale
 MLS ID #1965799, Brooke LeMond TREC #512636, Keller Williams Heritage. LERA MLS
 - $595,0003 bd2 ba2k sqft7402 Gaines Mill Ln, Austin, TX 78745ActiveMLS ID #4989976, Roman Lopez, Keller Williams Realty. Unlock MLS
- $557,7503 bd2 ba1.4k sqft7204 Towering Oaks Dr, Austin, TX 78745ActiveMLS ID #7446749, Bianca Chavez, Pure Realty. Unlock MLS
- $585,0004 bd2 ba1.6k sqft7901 Seminary Ridge Dr, Austin, TX 78745ActiveMLS ID #3800133, Arden Pray, Compass RE Texas, LLC. Unlock MLS
- $549,9003 bd2 ba1.5k sqft7900 Finch Trl, Austin, TX 78745ActiveMLS ID #8468893, Samaira Gilani, Redfin Corporation. Unlock MLS
- $599,9003 bd2 ba1.3k sqft4603 Dudmar Dr, Austin, TX 78735ActiveMLS ID #2332111, Yusuf Johnson, eXp Realty, LLC. Unlock MLS
- $420,0003 bd2 ba1.3k sqft7906 Wycombe Dr, Austin, TX 78749ActiveMLS ID #2738921, Tausha Carlson, Marathon Real Estate - Tausha. Unlock MLS
- $765,0003 bd2 ba1.9k sqft2713 Inridge Dr, Austin, TX 78745ActiveMLS ID #9583983, Lisa Parker, Epique Realty LLC. Unlock MLS
- $524,8994 bd2 ba1.7k sqft9911 Woodshire Dr, Austin, TX 78748ActiveMLS ID #8885359, Liz Hart, Networth Realty of Austin. Unlock MLS
- $425,0003 bd2 ba1.1k sqft5210 Emerald Meadow Dr, Austin, TX 78745ActiveMLS ID #9652998, Michael Reisor, Compass RE Texas, LLC. Unlock MLS
- $550,0003 bd2 ba1.5k sqft6108 Bridlington Cir, Austin, TX 78745ActiveMLS ID #3581012, Kristie Bryant, Keller Williams Realty. Unlock MLS
- $525,0004 bd3 ba1.6k sqft6605 Woodhue Dr, Austin, TX 78745ActiveMLS ID #1154416, Chase Griesbach, ATX Realty, LLC. Unlock MLS
- $475,0003 bd2 ba1.3k sqft6101 London Dr, Austin, TX 78745ActiveMLS ID #2218253, Mary Daniels, Keller Williams Realty. Unlock MLS
- $439,0004 bd2 ba1.4k sqft5236 Meadow Creek Dr, Austin, TX 78745ActiveMLS ID #3795908, Johanna Freire, Fathom Realty. Unlock MLS
- $435,0003 bd2 ba1.2k sqft3203 Harpers Ferry Ln, Austin, TX 78745ActiveMLS ID #7042688, Kate Berger, Compass RE Texas, LLC. Unlock MLS
