Welcome to Beasley on Masonborough, an exclusive gated enclave of just 19 homes. Tucked away on a private .75-acre lot with a large circular driveway and an oversized front porch, this residence offers the perfect balance of privacy, elegance, and coastal convenience. Inside, you'll find approximately 3,500 square feet of beautifully maintained living space with custom crown moldings, seamless hardwood flooring, designer light fixtures, a natural stone fireplace, and a built-in wine cooler. The kitchen blends upscale finishes with everyday practicality, offering white KitchenAid appliances, generous cabinetry, and a reverse osmosis water system connected to the refrigerator. The main-level primary suite provides comfort and convenience, while upstairs offers three spacious bedrooms with large walk-in closets, two full baths, and a versatile bonus room. Designed for easy indoor-outdoor living, the home opens to a spacious screened porch and a custom patio with a charming gazebo swing—all surrounded by lush landscaping, including Gardenias, Camellias, Hydrangeas, and Azaleas, which are kept vibrant with a full irrigation system on well water and secured by a 6-foot brick privacy wall. A detached powered garage with a full stand-up attic offers flexible space for a vehicle, boat storage, or workshop. Efficiency upgrades include two brand-new hot water heaters, a 4-zone HVAC system, crawlspace encapsulation with dehumidifier, and a buried, owned 100-gallon propane tank fueling the gas fireplace. Additional perks include whole-house water filtration, a front service entrance, HOA dues paid through the end of the year, and neighborhood amenities with a pool, tennis courts, and clubhouse. Ideally located just 1.8 miles from Masonboro Yacht Club and Trails End public boat launch, within one of Wilmington's most desirable school districts, and only 15 minutes to Wrightsville Beach and 20 minutes to Carolina Beach, this home is the perfect blend of comfort and convenience.
Sold for $1,042,000
$1,042,000
5405 Aventuras Drive, Wilmington, NC 28409
4beds
3,483sqft
Single Family Residence
Built in 1995
0.73 Acres Lot
$1,043,000 Zestimate®
$299/sqft
$4,258 Estimated rent
Home value
$1,043,000
$970,000 - $1.13M
$4,258/mo
Zestimate® history
Owner options
List your home for rent
$4,258/mo
Rent Zestimate®
Find your next renter with Zillow Rental Manager. Plus, with online applications, you can quickly screen prospective tenants – for free.
$4,258/mo
Rent Zestimate®
Refinance and save
$9,374/mo
Est. payment
Refinancing to a lower rate could help reduce your monthly payments and save thousands over the life of the loan.
$9,374/mo
Est. payment
Explore your selling options
Work with a Zillow partner agent
Leverage their expertise and Zillow's premium Showcase listings to get your home seen by more buyers.
Get startedList with your own agent
Get your home in front of millions of buyers by listing it on Zillow.
Learn how to do itSell it yourself
Take full control of how buyers see your home on Zillow by listing For Sale by Owner (FSBO).
List your homeWhat's special
Zillow last checked:
Listing updated:
Listed by:
Rose J Glinski 910-264-3163,
Redfin Corporation
Bought with:
Denis Murphy
Coldwell Banker Sea Coast Advantage
Source: Hive MLS,MLS#: 100528522 Originating MLS: Cape Fear Realtors MLS, Inc.
Originating MLS: Cape Fear Realtors MLS, Inc.Facts & features
Interior
Bedrooms & bathrooms
- Bedrooms: 4
- Bathrooms: 4
- Full bathrooms: 3
- 1/2 bathrooms: 1
Rooms
- Room types: Dining Room
Primary bedroom
- Level: Primary Living Area
Dining room
- Features: Formal
Heating
- Electric, Forced Air
Cooling
- Central Air, Zoned
Appliances
- Included: Electric Cooktop, Built-In Microwave, Refrigerator, Disposal, Dishwasher
- Laundry: Laundry Room
Features
- Master Downstairs, Walk-in Closet(s), High Ceilings, Kitchen Island, Ceiling Fan(s), Walk-in Shower, Blinds/Shades, Gas Log, Walk-In Closet(s)
- Windows: Skylight(s)
- Has fireplace: Yes
- Fireplace features: Gas Log
Interior area
- Total structure area: 3,483
- Total interior livable area: 3,483 sqft
Property
Parking
- Total spaces: 3.5
- Parking features: Garage Faces Side, Circular Driveway, Attached, Detached, Paved
- Attached garage spaces: 3
- Has uncovered spaces: Yes
Features
- Levels: Two
- Stories: 2
- Patio & porch: Deck, Screened
- Fencing: Brick
Lot
- Size: 0.73 Acres
Details
- Parcel number: R06709005017000
- Zoning: R-15
- Special conditions: Standard
Construction
Type & style
- Home type: SingleFamily
- Property subtype: Single Family Residence
Materials
- Brick, Wood Frame
- Foundation: Crawl Space
- Roof: Architectural Shingle
Condition
- New construction: No
- Year built: 1995
Utilities & green energy
- Utilities for property: Sewer Connected, Underground Utilities, Water Connected
Community & HOA
Community
- Subdivision: Beasley on Masonborough
HOA
- Has HOA: Yes
- Amenities included: Pool, Gated, Maintenance Common Areas, Maintenance Roads
- HOA fee: $3,400 annually
- HOA name: Beasley on Masonboro
- HOA phone: 910-612-8088
Location
- Region: Wilmington
Financial & listing details
- Price per square foot: $299/sqft
- Tax assessed value: $970,000
- Annual tax amount: $5,708
- Date on market: 9/4/2025
- Cumulative days on market: 44 days
- Listing agreement: Exclusive Right To Sell
- Listing terms: Cash,Conventional,FHA,VA Loan
Price history
| Date | Event | Price |
|---|---|---|
| 11/21/2025 | Sold | $1,042,000-5.2%$299/sqft |
Source:  Hive MLS #100528522 Report a problem Hive MLS #100528522 Report a problem | ||
| 10/15/2025 | Contingent | $1,099,000$316/sqft |
Source: Hive MLS #100528522 Report a problem | ||
| 10/1/2025 | Price change | $1,099,000-2.3%$316/sqft |
Source: Hive MLS #100528522 Report a problem | ||
| 9/4/2025 | Listed for sale | $1,125,000+66.7%$323/sqft |
Source: Hive MLS #100528522 Report a problem | ||
| 7/17/2020 | Sold | $675,000$194/sqft |
Source: Hive MLS #100222697 Report a problem | ||
| 6/20/2020 | Pending sale | $675,000$194/sqft |
Source: Coldwell Banker Sea Coast Advantage #100222697 Report a problem | ||
| 6/19/2020 | Listed for sale | $675,000$194/sqft |
Source: Coldwell Banker Sea Coast Advantage #100222697 Report a problem | ||
Public tax history
| Year | Property taxes | Tax assessment |
|---|---|---|
| 2025 | $5,708 -3.4% | $970,000 +42.8% |
| 2024 | $5,910 +3% | $679,300 |
| 2023 | $5,740 -0.6% | $679,300 |
| 2022 | $5,774 -0.7% | $679,300 |
| 2021 | $5,813 +5.8% | $679,300 +30.2% |
| 2020 | $5,496 | $521,700 |
| 2019 | $5,496 | $521,700 |
| 2018 | -- | $521,700 |
| 2017 | -- | $521,700 +37.5% |
| 2016 | -- | $379,400 |
| 2015 | $4,018 +4.4% | $379,400 |
| 2014 | $3,847 | $379,400 |
| 2013 | -- | $379,400 |
| 2012 | -- | $379,400 -35.3% |
| 2011 | -- | $586,515 |
| 2010 | -- | $586,515 |
| 2009 | -- | -- |
| 2008 | -- | -- |
| 2007 | -- | -- |
| 2005 | -- | $454,369 |
| 2004 | -- | $454,369 |
| 2003 | -- | $454,369 |
| 2002 | -- | $454,369 |
| 2001 | -- | $454,369 |
| 2000 | -- | $454,369 |
Find assessor info on the county website
Neighborhood: Pine Grove
Nearby homes
- $1,303,6003 bd3 ba5.2k sqft5415 Aventuras Dr, Wilmington, NC 28409Off Market
- $1,402,3004 bd5 ba4.5k sqft5401 Aventuras Dr, Wilmington, NC 28409Off Market
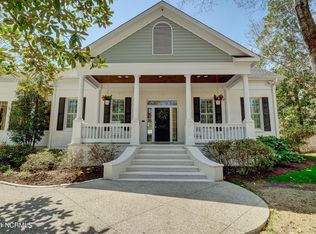
- $1,211,9005 bd6 ba4.2k sqft5431 Aventuras Dr, Wilmington, NC 28409Off Market
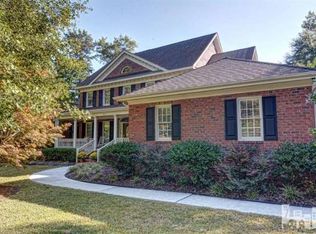
- $1,367,4004 bd4 ba4.7k sqft5423 Aventuras Dr, Wilmington, NC 28409Off Market
- $1,321,1004 bd3 ba4.8k sqft5435 Aventuras Dr, Wilmington, NC 28409Off Market
- $1,233,2006 bd5 ba5.5k sqft5400 Aventuras Dr, Wilmington, NC 28409Off Market
- $988,7004 bd3 ba3.8k sqft5404 Aventuras Dr, Wilmington, NC 28409Off Market
- $638,0004 bd3 ba2.4k sqft3105 Casa Ct, Wilmington, NC 28409Sold
Nearby schools
GreatSchools rating
- 10/10Masonboro Elementary SchoolGrades: K-5Distance: 0.2 mi
- 6/10Roland-Grise Middle SchoolGrades: 6-8Distance: 2.1 mi
- 6/10John T Hoggard HighGrades: 9-12Distance: 1.9 mi
Schools provided by the listing agent
- Elementary: Holly Tree
- Middle: Roland Grise
- High: Hoggard
Source: Hive MLS. This data may not be complete. We recommend contacting the local school district to confirm school assignments for this home.
Get a cash offer in 3 minutes
Find out how much your home could sell for in as little as 3 minutes with a no-obligation cash offer.
Estimated market value
$1,043,000
Get a cash offer in 3 minutes
Find out how much your home could sell for in as little as 3 minutes with a no-obligation cash offer.
Estimated market value
$1,043,000
- North Carolina
- New Hanover County
- Wilmington
- 28409
- Pine Grove
- 5405 Aventuras Drive
Nearby cities
Nearby neighborhoods
Nearby zip codes
Other Wilmington Topics
