Skip main navigation
Sold for $275,000
  • $275,000

    5405 Biltmore Dr, Springfield, IL 62711

    2beds
    1,652sqft
    Single Family Residence, Residential
    Built in 2006
    -- sqft lot
    $275,100 Zestimate®
    $166/sqft
    $2,076 Estimated rent

    Home value

    $275,100

    $261,000 - $289,000

    $2,076/mo

    Zestimate® history
    Loading
    Loading...

    Owner options

    List your home for rent

    $2,076/mo

    Rent Zestimate®

    Find your next renter with Zillow Rental Manager. Plus, with online applications, you can quickly screen prospective tenants – for free.

    Learn more

    $2,076/mo

    Rent Zestimate®

    Refinance and save

    $2,008/mo

    Est. payment

    Refinancing to a lower rate could help reduce your monthly payments and save thousands over the life of the loan.

    See today's rates

    $2,008/mo

    Est. payment

    Explore your selling options

    Work with a Zillow partner agent

    Leverage their expertise and Zillow's premium Showcase listings to get your home seen by more buyers.

    Get started

    List with your own agent

    Get your home in front of millions of buyers by listing it on Zillow.

    Learn how to do it

    Sell it yourself

    Take full control of how buyers see your home on Zillow by listing For Sale by Owner (FSBO).

    List your home

    What's special


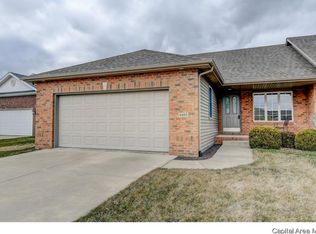
    Step into your next chapter in this meticulously maintained ranch sitting pretty in a desirable west Springfield subdivision & New Berlin Schools! Offering 2 beds, 2 full baths, a roof new last year & a full basement loaded with potential this home checks a lot of boxes! You're welcomed by an inviting, open floor plan showcasing steep vaulted ceilings, newer flooring & loads of natural light. A stunning, floor-to-ceiling stone fireplace focal point accents the generous living room while the adjacent kitchen is both attractive & well-equipped! You'll love ample rich cabinetry & bright tiled floors that set an elegant contrast against the trendy countertops, backsplash & extra deep sink & faucet new in '25. Flexible breakfast bar seating & a wide open, concept with the dining room presents an ideal layout for all of your everyday needs & your seasonal entertaining. The primary suite includes a massive walk in closet & en suite full bathroom with dual vanity, while the 2nd BR & full bath provide comfortable accommodations for your guests & family. Enjoy peaceful mornings, relaxing evenings & time w/ friends on the covered back deck in a private backyard while endless possibility awaits in the full unfinished basement! 'Move in ready' might be an understatement of this prime Deerfield gem packed with improvements that offer comfort, style and room to grow in a fantastic location!

    Zillow last checked:

    Listing updated:

    Listed by:

    Kyle T Killebrew Mobl:217-741-4040,

    The Real Estate Group, Inc.

    Bought with:

    Logan Frazier, 475192592

    The Real Estate Group, Inc.

    Source: RMLS Alliance as distributed by MLS GRID,MLS#: CA1045025MLS LogoOriginating MLS: Capital Area Association of Realtors

    Facts & features

    Interior

    Bedrooms & bathrooms
    • Bedrooms: 2
    • Bathrooms: 2
    • Full bathrooms: 2
    Bedroom 1
    • Level: Main
    • Dimensions: 16ft 8in x 13ft 4in
    Bedroom 2
    • Level: Main
    • Dimensions: 11ft 3in x 10ft 8in
    Other
    • Level: Main
    • Dimensions: 14ft 8in x 10ft 5in
    Other
    • Area: 79
    Kitchen
    • Level: Main
    • Dimensions: 19ft 1in x 11ft 1in
    Laundry
    • Level: Main
    • Dimensions: 7ft 3in x 7ft 9in
    Living room
    • Level: Main
    • Dimensions: 19ft 4in x 26ft 8in
    Main level
    • Area: 1573
    Heating
    • Forced Air
    Appliances
    • Included: Microwave, Range, Refrigerator
    Features
    • Ceiling Fan(s)
    • Basement: Egress Window(s),Full,Unfinished
    • Number of fireplaces: 1
    • Fireplace features: Gas Starter, Living Room
    Interior area
    • Total structure area: 1,573
    • Total interior livable area: 1,652 sqft

    Property

    Parking
    • Total spaces: 2
    • Parking features: Attached, Paved
    • Attached garage spaces: 2
    Features
    • Patio & porch: Patio
    Lot
    • Dimensions: 45 x 138 x 44 x 120
    • Features: Cul-De-Sac, Level
    Details
    • Parcel number: 2103.0472013
    • Zoning description: Residential

    Construction

    Type & style
    • Home type: SingleFamily
    • Architectural style: Ranch
    • Property subtype: Single Family Residence, Residential
    Materials
    • Brick, Vinyl Siding
    • Foundation: Concrete Perimeter
    • Roof: Shingle
    Condition
    • New construction: No
    • Year built: 2006

    Utilities & green energy

    • Sewer: Public Sewer
    • Water: Public

    Community & HOA

    Community
    • Subdivision: Deerfield
    Location
    • Region: Springfield

    Financial & listing details

    • Price per square foot: $166/sqft
    • Tax assessed value: $225,534
    • Annual tax amount: $3,881
    • Date on market: 7/9/2026
    • Cumulative days on market: 3 days
    • Road surface type: Paved

    Price history

    DateEventPrice
    8/17/2026Sold$275,000$166/sqft
    Source: RMLS Alliance as distributed by MLS GRID #CA1045025 Report a problem
    7/11/2026Pending sale$275,000$166/sqft
    Source: RMLS Alliance as distributed by MLS GRID #CA1045025 Report a problem
    7/9/2026Listed for sale$275,000+25%$166/sqft
    Source: RMLS Alliance as distributed by MLS GRID #CA1045025 Report a problem
    12/3/2021Sold$220,000+33.3%$133/sqft
    Source: Public Record Report a problem
    7/2/2007Sold$165,000$100/sqft
    Source: Public Record Report a problem

    Public tax history

    YearProperty taxesTax assessment
    2024-- $75,178 +9.5%
    2023-- $68,668 +6.1%
    2022-- $64,709 +3.9%
    2021$3,882 -2%$62,286 -0.2%
    2020$3,962 +13.3%$62,380 +0.3%
    2019$3,496 $62,163 +9.1%
    2018$3,496 +1.4%$56,953 +1.3%
    2017$3,447 +2.1%$56,217 +1.5%
    2016$3,375 +1.2%$55,397 +1.2%
    2015$3,335 +6.7%$54,735 +0.7%
    2014$3,126 0%$54,381 +4.3%
    2013$3,126 -1.5%$52,143
    2012$3,173 +909.3%$52,143
    2011$314 -89.9%$52,143 +1%
    2010$3,098 +2.7%$51,642 +1.4%
    2009$3,018 $50,909
    2008-- --
    Find assessor info on the county website

    Neighborhood: 62711

    Nearby schools

    GreatSchools rating
    Sell for more on Zillow
    Get a Zillow Showcase℠ listing at no additional cost and you could sell for .
    $275,100
    2% more
    +$5,502
    With Zillow Showcase(estimated)
    $280,602
    Sell for more on Zillow
    Get a Zillow Showcase℠ listing at no additional cost and you could sell for .
    $275,100
    2% more
    +$5,502
    With Zillow Showcase(estimated)
    $280,602