OPEN HOUSE CANCELLED/Accepting Backup Offers - text agent with questions - Nestled in the charming and coveted Hayfield Farm community, this beautifully renovated Dutch Colonial home offers a perfect blend of modern comfort and classic elegance. With five spacious bedrooms and three and a half bathrooms, this residence is designed to accommodate both relaxation and entertaining. Step inside to discover a warm and inviting atmosphere, highlighted by stunning white oak wood floors and recessed lighting that create a cozy ambiance throughout. The heart of the home is the family room, seamlessly connected to the kitchen, making it an ideal space for gatherings. The kitchen which was updated in 2023, boasts tasteful white cabinets and quartz countertops and stainless steel appliances ensuring that culinary adventures are a delight. The main floor includes a main level bedroom (staged as an office) and full bathroom, and the laundry room adds convenience to your daily routine. The upper level primary suite is a true retreat, featuring a luxurious primary bath that promises relaxation after a long day. With two fireplaces-one wood-burning and one gas/propane-this home offers multiple cozy spots to unwind during chilly evenings. The fully finished basement, complete with a walkout level, provides additional living space for entertaining that can be tailored to your needs, whether it be a TV room/playroom or entertainment area. The exterior features a lovely deck, perfect for summer barbecues or quiet evenings under the stars, and a personal heated in-ground pool that invites you to enjoy sunny days in your own backyard. Additional updates include: New roof in 2022, updated deck in 2025, Pool and Pool deck 2025; Patio and fence: 2021; Water pressure limiter in 2025 and all toilets rebuilt in 2025 as well. This is a dual zoned home - electric heat pump in attic and A/C Unit is only under 3 years old. Hayfield Farm is not just about the home; it's about the lifestyle. This vibrant community is known for its friendly neighbors and well-maintained surroundings. The area is served by excellent public services, ensuring a high quality of life. The neighborhood fosters a sense of community, with events and gatherings that bring residents together. This home, with its major renovations starting in 2021 and continuing through 2025, is ready for you to create lasting memories. With its blend of comfort, style, and community spirit, it's more than just a house; it's a place to call home. Don't miss the opportunity to make this inviting residence your own! Seller prefers Ratified Title Group.
Sold for $968,500
$968,500
5405 Broadmoor St, Alexandria, VA 22315
5beds
3,354sqft
Single Family Residence
Built in 1969
9,583 Square Feet Lot
$974,500 Zestimate®
$289/sqft
$4,791 Estimated rent
Home value
$974,500
$916,000 - $1.03M
$4,791/mo
Zestimate® history
Owner options
List your home for rent
$4,791/mo
Rent Zestimate®
Find your next renter with Zillow Rental Manager. Plus, with online applications, you can quickly screen prospective tenants – for free.
$4,791/mo
Rent Zestimate®
Refinance and save
$6,033/mo
Est. payment
Refinancing to a lower rate could help reduce your monthly payments and save thousands over the life of the loan.
$6,033/mo
Est. payment
Explore your selling options
Work with a Zillow partner agent
Leverage their expertise and Zillow's premium Showcase listings to get your home seen by more buyers.
Get startedList with your own agent
Get your home in front of millions of buyers by listing it on Zillow.
Learn how to do itSell it yourself
Take full control of how buyers see your home on Zillow by listing For Sale by Owner (FSBO).
List your homeWhat's special
Personal heated in-ground poolUpper level primary suiteRecessed lightingFive spacious bedroomsWarm and inviting atmosphereLaundry roomQuartz countertops
Zillow last checked:
Listing updated:
Listed by:
Jeanne Scott 202-330-3055,
CENTURY 21 New Millennium
Bought with:
Dan McNiel, 0225235831
Pearson Smith Realty, LLC
Source: Bright MLS,MLS#: VAFX2293246
Facts & features
Interior
Bedrooms & bathrooms
- Bedrooms: 5
- Bathrooms: 4
- Full bathrooms: 3
- 1/2 bathrooms: 1
- Main level bathrooms: 1
- Main level bedrooms: 1
Rooms
- Room types: Bedroom 2, Bedroom 3, Bedroom 4, Bedroom 1, Bathroom 1, Bathroom 2, Half Bath
Bedroom 1
- Level: Main
Bedroom 1
- Level: Upper
Bedroom 2
- Level: Upper
Bedroom 3
- Level: Upper
Bedroom 4
- Level: Upper
Bathroom 1
- Level: Main
Bathroom 1
- Level: Upper
Bathroom 2
- Level: Upper
Half bath
- Level: Lower
Heating
- Forced Air, Natural Gas, Electric
Cooling
- Central Air, Electric
Appliances
- Included: Microwave, Disposal, Dishwasher, Dryer, Washer, Cooktop, Refrigerator, Stainless Steel Appliance(s), Gas Water Heater
- Laundry: Main Level
Features
- Entry Level Bedroom, Recessed Lighting, Primary Bath(s), Family Room Off Kitchen
- Flooring: Wood
- Basement: Finished,Rear Entrance,Exterior Entry,Interior Entry,Walk-Out Access
- Number of fireplaces: 2
- Fireplace features: Wood Burning, Gas/Propane
Interior area
- Total structure area: 3,354
- Total interior livable area: 3,354 sqft
- Finished area above ground: 2,236
- Finished area below ground: 1,118
Property
Parking
- Total spaces: 2
- Parking features: Driveway
- Uncovered spaces: 2
Accessibility
- Accessibility features: 2+ Access Exits
Features
- Levels: Three
- Stories: 3
- Patio & porch: Deck
- Has private pool: Yes
- Pool features: In Ground, Heated, Private
Lot
- Size: 9,583 Square Feet
Details
- Additional structures: Above Grade, Below Grade
- Parcel number: 1002 02 0427A
- Zoning: 131
- Special conditions: Standard
Construction
Type & style
- Home type: SingleFamily
- Architectural style: Dutch,Colonial
- Property subtype: Single Family Residence
Materials
- Brick
- Foundation: Slab
Condition
- New construction: No
- Year built: 1969
- Major remodel year: 2021
Utilities & green energy
- Sewer: Public Sewer, Public Septic
- Water: Public
Community & HOA
Community
- Security: Exterior Cameras, Motion Detectors, Smoke Detector(s), Security System
- Subdivision: Hayfield Farm
HOA
- Has HOA: No
Location
- Region: Alexandria
Financial & listing details
- Price per square foot: $289/sqft
- Tax assessed value: $868,340
- Annual tax amount: $10,038
- Date on market: 3/5/2026
- Listing agreement: Exclusive Right To Sell
- Listing terms: Conventional,FHA,VA Loan
- Ownership: Fee Simple
Price history
| Date | Event | Price |
|---|---|---|
| 3/24/2026 | Sold | $968,500+4.7%$289/sqft |
Source:  Bright MLS #VAFX2293246 Report a problem Bright MLS #VAFX2293246 Report a problem | ||
| 3/21/2026 | Pending sale | $925,000$276/sqft |
Source: Bright MLS #VAFX2293246 Report a problem | ||
| 3/7/2026 | Contingent | $925,000$276/sqft |
Source: Bright MLS #VAFX2293246 Report a problem | ||
| 3/5/2026 | Listed for sale | $925,000+50.4%$276/sqft |
Source: Bright MLS #VAFX2293246 Report a problem | ||
| 2/15/2019 | Sold | $615,000+2.5%$183/sqft |
Source: Public Record Report a problem | ||
| 1/23/2019 | Pending sale | $599,900$179/sqft |
Source: Long & Foster Real Estate, Inc. #1010009112 Report a problem | ||
| 12/31/2018 | Listed for sale | $599,900$179/sqft |
Source: Long & Foster Real Estate, Inc. #1010009112 Report a problem | ||
| 12/21/2018 | Pending sale | $599,900$179/sqft |
Source: Long & Foster Real Estate, Inc. #1010009112 Report a problem | ||
| 12/1/2018 | Listed for sale | $599,900$179/sqft |
Source: Long & Foster Real Estate, Inc. #1010009112 Report a problem | ||
| 11/22/2018 | Pending sale | $599,900$179/sqft |
Source: Long & Foster Real Estate, Inc. #1010009112 Report a problem | ||
| 11/19/2018 | Price change | $599,900-1.7%$179/sqft |
Source: Long & Foster Real Estate, Inc. #1010009112 Report a problem | ||
| 10/28/2018 | Listed for sale | $610,000+38.6%$182/sqft |
Source: Long & Foster Real Estate, Inc. #1010009112 Report a problem | ||
| 8/7/2018 | Sold | $440,000-10.7%$131/sqft |
Source: Public Record Report a problem | ||
| 10/24/2017 | Sold | $492,887+116.2%$147/sqft |
Source: Public Record Report a problem | ||
| 8/20/1996 | Sold | $228,000$68/sqft |
Source: Public Record Report a problem | ||
Public tax history
| Year | Property taxes | Tax assessment |
|---|---|---|
| 2025 | -- | $812,470 +8.1% |
| 2024 | $8,705 +6.1% | $751,430 +3.3% |
| 2023 | $8,206 +4.8% | $727,190 +6.2% |
| 2022 | $7,828 | $684,550 +6.2% |
| 2021 | -- | $644,670 +6.9% |
| 2020 | $7,137 +9.3% | $603,080 +9.3% |
| 2019 | $6,529 +2% | $551,630 +2% |
| 2018 | $6,398 +4.6% | $540,560 +2.6% |
| 2017 | $6,116 +0.2% | $526,800 |
| 2016 | $6,103 +3.8% | $526,800 |
| 2015 | $5,879 +1% | $526,800 +0.8% |
| 2014 | $5,819 | $522,560 +7.9% |
| 2013 | -- | $484,500 +5.9% |
| 2012 | -- | $457,320 -1.1% |
| 2011 | -- | $462,210 -3.6% |
| 2010 | -- | $479,430 -5.6% |
| 2009 | -- | $507,850 -7.1% |
| 2008 | -- | $546,950 -1.5% |
| 2007 | -- | $555,300 +72.9% |
| 2003 | -- | $321,225 +19% |
| 2002 | -- | $269,935 +14.1% |
| 2001 | -- | $236,550 |
Find assessor info on the county website
Neighborhood: Franconia
Nearby homes
- $851,1005 bd3 ba3.2k sqft5407 Broadmoor St, Alexandria, VA 22315Off Market
- $757,700-- bd2 ba1.7k sqft5403 Broadmoor St, Alexandria, VA 22315Off Market
- $694,4003 bd2 ba1.1k sqft5409 Broadmoor St, Alexandria, VA 22315Off Market
- $918,9006 bd4 ba3.3k sqft5401 Broadmoor St, Alexandria, VA 22315Off Market
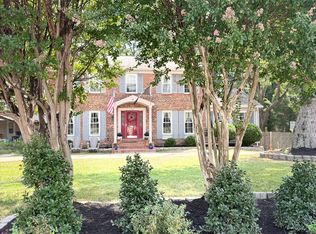
- $806,4004 bd3 ba2.2k sqft5404 Broadmoor St, Alexandria, VA 22315Off Market
- $715,0004 bd4 ba2.4k sqft5406 Broadmoor St, Alexandria, VA 22315Sold
- $770,0004 bd2 ba1.6k sqft5411 Broadmoor St, Alexandria, VA 22315Off Market
- $812,5004 bd3 ba1.8k sqft5402 Broadmoor St, Alexandria, VA 22315Off Market
Nearby schools
GreatSchools rating
- 8/10Hayfield Elementary SchoolGrades: PK-6Distance: 0.1 mi
- 6/10Hayfield SecondaryGrades: 7-12Distance: 0.2 mi
Schools provided by the listing agent
- Elementary: Hayfield
- Middle: Hayfield Secondary School
- High: Hayfield Secondary School
- District: Fairfax County Public Schools
Source: Bright MLS. This data may not be complete. We recommend contacting the local school district to confirm school assignments for this home.
Get a cash offer in 3 minutes
Find out how much your home could sell for in as little as 3 minutes with a no-obligation cash offer.
Estimated market value
$974,500
Get a cash offer in 3 minutes
Find out how much your home could sell for in as little as 3 minutes with a no-obligation cash offer.
Estimated market value
$974,500
- Virginia
- Fairfax County
- Alexandria
- 22315
- Franconia
- 5405 Broadmoor St
Nearby cities
Nearby neighborhoods
Nearby zip codes
Other Alexandria Topics
