Skip main navigation
Sold for $947,500
  • $947,500

    5405 Carbonton Rd, Sanford, NC 27330

    3beds
    3,218sqft
    Single Family Residence, Residential
    Built in 1996
    10.02 Acres Lot
    $947,300 Zestimate®
    $294/sqft
    $2,504 Estimated rent

    Home value

    $947,300

    $872,000 - $1.03M

    $2,504/mo

    Zestimate® history
    Loading
    Loading...

    Owner options

    List your home for rent

    $2,504/mo

    Rent Zestimate®

    Find your next renter with Zillow Rental Manager. Plus, with online applications, you can quickly screen prospective tenants – for free.

    Learn more

    $2,504/mo

    Rent Zestimate®

    Refinance and save

    $5,624/mo

    Est. payment

    Refinancing to a lower rate could help reduce your monthly payments and save thousands over the life of the loan.

    See today's rates

    $5,624/mo

    Est. payment

    Explore your selling options

    Work with a Zillow partner agent

    Leverage their expertise and Zillow's premium Showcase listings to get your home seen by more buyers.

    Get started

    List with your own agent

    Get your home in front of millions of buyers by listing it on Zillow.

    Learn how to do it

    Sell it yourself

    Take full control of how buyers see your home on Zillow by listing For Sale by Owner (FSBO).

    List your home

    What's special

    Stocked fishing pondLong tree-lined driveMain-level laundry adds convenienceSpacious main-level primary suiteTile in the bathrooms
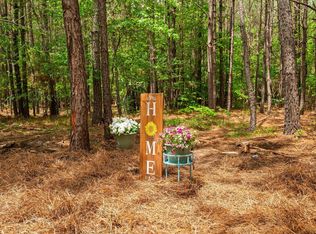
    If you've been dreaming about a place where you can truly spread out, breathe a little easier, and maybe even bring those farm plans to life--this one is worth a look. With 10 beautiful acres and room for horses, hobbies, or simply enjoying the peace and quiet, this immaculately maintained property offers a rare blend of comfort, space, and versatility. The home itself offers over 3,000 square feet of well-designed living space, starting with a spacious main-level primary suite that makes everyday living easy. Hardwood floors run throughout the home, complemented by tile in the bathrooms, creating a clean and timeless feel. The main-level laundry adds convenience, while the gas log fireplace creates a cozy focal point for relaxing evenings. Upstairs, you'll find two generously sized bedrooms, each with its own private ensuite bath--perfect for guests or family members who appreciate their own space. There's also a huge bonus room that can flex to fit your needs, whether that's a media room, playroom, home office, or all of the above.Step outside and the property really begins to shine. The long, tree-lined drive sets the tone as you arrive, and the mix of open land and thoughtful features gives you endless possibilities. Approximately 8 acres of open field provide plenty of room for horses, gardening, or future expansion. Enjoy your own stocked fishing pond, along with apple and pear trees, blueberry bushes, and grapevines that add both charm and function. For those who need workspace or storage, you'll appreciate the detached 24x30 brick garage--fully insulated, with a loft, gas heat, and even a wood-burning stove. There is also a 32x36 insulated metal barn with loft, ideal for equipment, animals, or hobby use.Relax on the expansive 8x47 front porch or unwind on the 7x35 screened patio--perfect spots to take in the peaceful surroundings. The property is well-equipped with county water plus two additional wells, a 500-gallon propane tank, attic fan, and whole-house generator--offering both comfort and peace of mind. All of this, tucked away in a quiet setting yet still within easy reach for easy commutes to Fort Bragg, So Pines, Pinehurst and the Triangle; making this property a truly special opportunity. Homes and land combinations like this don't come along often.

    Zillow last checked:

    Listing updated:

    Listed by:

    Martha Lucas 919-280-2484,

    RE/MAX United

    Bought with:

    Ruhamah Baker, 346280

    KW Wilson

    Source: Doorify MLS,MLS#: 10163331MLS Logo

    Facts & features

    Interior

    Bedrooms & bathrooms
    • Bedrooms: 3
    • Bathrooms: 4
    • Full bathrooms: 3
    • 1/2 bathrooms: 1
    Heating
    • Central, Electric, Forced Air, Heat Pump, Propane
    Cooling
    • Central Air, Electric, Heat Pump
    Appliances
    • Included: Dishwasher, Down Draft, Dryer, Electric Cooktop, Electric Water Heater, Microwave, Refrigerator, Trash Compactor, Oven, Washer
    • Laundry: Laundry Room, Main Level
    Features
    • Bathtub/Shower Combination, Ceiling Fan(s), Central Vacuum, Chandelier, Crown Molding, Eat-in Kitchen, High Ceilings, Pantry, Master Downstairs, Separate Shower, Smooth Ceilings, Vaulted Ceiling(s), Walk-In Closet(s)
    • Flooring: Hardwood, Tile
    • Windows: Double Pane Windows, Wood Frames
    • Has fireplace: Yes
    • Fireplace features: Family Room, Gas Log
    Interior area
    • Total structure area: 3,218
    • Total interior livable area: 3,218 sqft
    • Finished area above ground: 3,218
    • Finished area below ground: 0

    Property

    Parking
    • Total spaces: 2
    • Parking features: Attached, Concrete, Detached, Driveway, Garage Door Opener, Garage Faces Side
    • Attached garage spaces: 2
    Features
    • Levels: Two
    • Stories: 1
    • Patio & porch: Covered, Front Porch, Rear Porch, Screened
    • Exterior features: Awning(s), Fenced Yard, Private Yard, Storage, Uncovered Courtyard
    • Fencing: Back Yard
    • Has view: Yes
    • View description: Pond
    • Has water view: Yes
    • Water view: Pond
    Lot
    • Size: 10.02 Acres
    • Features: Back Yard, Cleared, Farm, Front Yard, Landscaped, Pasture, Pond on Lot, Private
    Details
    • Additional structures: Barn(s), Second Garage, Storage, Workshop
    • Parcel number: 961318978700
    • Zoning: RA
    • Special conditions: Standard

    Construction

    Type & style
    • Home type: SingleFamily
    • Architectural style: Transitional
    • Property subtype: Single Family Residence, Residential
    Materials
    • Brick, Vinyl Siding
    • Foundation: Block
    • Roof: Shingle
    Condition
    • New construction: No
    • Year built: 1996

    Utilities & green energy

    • Sewer: Septic Tank
    • Water: Private, Public, Well

    Community & HOA

    Community
    • Subdivision: Not in a Subdivision
    HOA
    • Has HOA: No
    Location
    • Region: Sanford

    Financial & listing details

    • Price per square foot: $294/sqft
    • Tax assessed value: $447,600
    • Annual tax amount: $3,740
    • Date on market: 4/29/2026
    • Road surface type: Asphalt

    Price history

    DateEventPrice
    7/16/2026Sold$947,500-5.1%$294/sqft
    Source: Doorify MLS #10163331 Report a problem
    6/16/2026Pending sale$998,500$310/sqft
    Source: Doorify MLS #10163331 Report a problem
    6/8/2026Listed for sale$998,500$310/sqft
    Source: Doorify MLS #10163331 Report a problem
    5/16/2026Pending sale$998,500$310/sqft
    Source: Doorify MLS #10163331 Report a problem
    4/29/2026Listed for sale$998,500-9.2%$310/sqft
    Source: Doorify MLS #10163331 Report a problem
    2/7/2026Listing removed$1,100,000$342/sqft
    Source: Doorify MLS #10111471 Report a problem
    8/23/2025Price change$1,100,000-8.3%$342/sqft
    Source: Doorify MLS #10111471 Report a problem
    7/24/2025Listed for sale$1,200,000$373/sqft
    Source: Doorify MLS #10111471 Report a problem

    Public tax history

    YearProperty taxesTax assessment
    2025$3,741 +0.3%$447,600
    2024$3,731 +3.9%$447,600
    2023$3,590 +22.6%$447,600 +40.7%
    2022$2,928 $318,200
    2021-- $318,200
    2020$3,035 $318,200
    2019$3,035 +0.5%$318,200 +2.7%
    2018$3,019 +0.2%$309,700
    2017$3,013 $309,700
    2016$3,013 +0.2%$309,700
    2014$3,006 $309,700
    2013-- $309,700 -1.6%
    2012-- $314,600
    2011-- $314,600
    2010-- $314,600
    Find assessor info on the county website

    Neighborhood: 27330

    Nearby schools

    GreatSchools rating
    Schools provided by the listing agent
    • Elementary: Lee - JR Ingram Jr Elementary School
    • Middle: Lee - West Lee Middle School
    • High: Lee - Southern Lee High School

    Source: Doorify MLS. This data may not be complete. We recommend contacting the local school district to confirm school assignments for this home.

    Get pre-qualified for a loan
    At Zillow Home Loans, we can pre-qualify you in as little as 5 minutes with no impact to your credit score.

    An equal housing lender. NMLS #10287.

    Sell for more on Zillow
    Get a Zillow Showcase℠ listing at no additional cost and you could sell for .
    $947,300
    2% more
    +$18,946
    With Zillow Showcase(estimated)
    $966,246