Skip main navigation
Off market
  • $905,700

    5405 Carlton St APT 101, Oakland, CA 94618

    2beds
    2baths
    1,318sqft
    Condo
    Built in 1966
    -- sqft lot
    $905,700 Zestimate®
    $687/sqft
    $4,070 Estimated rent

    Home value

    $905,700

    $824,000 - $987,000

    $4,070/mo

    Zestimate® history
    Loading
    Loading...

    Owner options

    List your home for rent

    $4,070/mo

    Rent Zestimate®

    Find your next renter with Zillow Rental Manager. Plus, with online applications, you can quickly screen prospective tenants – for free.

    Learn more

    $4,070/mo

    Rent Zestimate®

    Refinance and save

    $6,430/mo

    Est. payment

    Refinancing to a lower rate could help reduce your monthly payments and save thousands over the life of the loan.

    See today's rates

    $6,430/mo

    Est. payment

    Explore your selling options

    Work with a Zillow partner agent

    Leverage their expertise and Zillow's premium Showcase listings to get your home seen by more buyers.

    Get started

    List with your own agent

    Get your home in front of millions of buyers by listing it on Zillow.

    Learn how to do it

    Sell it yourself

    Take full control of how buyers see your home on Zillow by listing For Sale by Owner (FSBO).

    List your home

    What's special

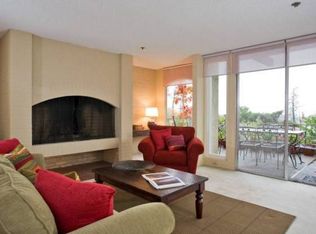
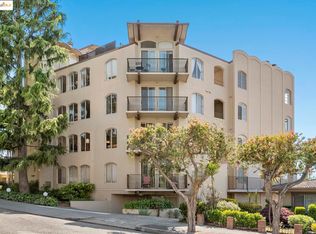
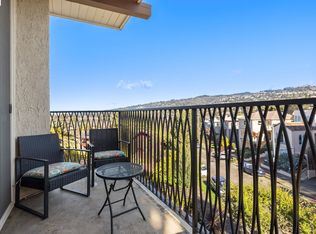
    After raising her family & her husband passed away, 5405 Carlton #101, located in sweet Rockridge, was a swanky landing place. Pulling into the garage & parking in a dedicated space, being on the ground floor with seamless access to the outdoors, this large unit w/ 1,318 square feet, a fireplace, & a wet bar made this a delicious place to call home. In 2020, this home had meaningful updates such as the refreshed kitchen with new quartz countertops, sink faucet, range and hood, new cabinet hardware, & designer tile backsplash & flooring from local favorite, Art Tile. Enjoy the updated wet bar, 5 made-to-order in the USA light fixtures, updated en-suite bathroom w/ new subway tile tub surround, freshly painted interior, all in a building that is under renovation - making improvements w/ a very high owner occupancy. Local favorites are Village Mkt, Lake Temescal, & Market Hall to name a few, + there is convenient access to a plethora of shops & eateries in adjacent Piedmont Ave & Temescal

    This property is off market, which means it's not currently listed for sale or rent on Zillow. This may be different from what's available on other websites or public sources.

    Facts & features

    Interior

    Bedrooms & bathrooms
    • Bedrooms: 2
    • Bathrooms: 2
    Heating
    • Radiant
    Cooling
    • None
    Appliances
    • Included: Dishwasher, Range / Oven, Refrigerator
    • Laundry: Community Facility
    Features
    • Dining Area, Updated Kitchen, Counter - Solid Surface
    • Flooring: Tile, Carpet
    • Has fireplace: Yes
    • Fireplace features: Wood Burning, Living Room
    • Common walls with other units/homes: Corner Unit
    Interior area
    • Structure area source: Public Records
    • Total interior livable area: 1,318 sqft

    Property

    Parking
    • Total spaces: 1
    Accessibility
    • Accessibility features: Accessible Elevator Installed
    Features
    • Entry level: 1
    • Entry location: Ground Floor Location
    • Patio & porch: Patio
    • Exterior features: Stucco
    Lot
    • Size: 9,060 Square Feet
    • Features: Corner Lot
    Details
    • Parcel number: 48A703321
    • Special conditions: Standard

    Construction

    Type & style
    • Home type: Condo
    • Architectural style: Other
    Materials
    • wood frame
    Condition
    • Existing
    • Year built: 1966

    Utilities & green energy

    • Electric: No Solar
    • Sewer: Public Sewer

    Community & HOA

    Community
    • Security: Smoke Detector(s)
    HOA
    • Has HOA: Yes
    • Amenities included: Laundry
    • Services included: Trash, Exterior Maintenance, Management Fee, Common Area Maint, Hazard Insurance
    • HOA fee: $580 monthly
    Location
    • Region: Oakland

    Financial & listing details

    • Price per square foot: $687/sqft
    • Tax assessed value: $420,507

    Price history

    DateEventPrice
    5/24/2025Listing removed$899,000-15.3%$682/sqft
    Source: CRMLS #40990079 Report a problem
    8/9/2023Listing removed--
    Source: CRMLS #40990079 Report a problem
    5/24/2022Sold$1,061,000+18%$805/sqft
    Source: bridgeMLS/CCAR/Bay East AOR #40990079 Report a problem
    5/4/2022Pending sale$899,000$682/sqft
    Source: bridgeMLS/CCAR/Bay East AOR #40990079 Report a problem
    4/22/2022Listed for sale$899,000+27.5%$682/sqft
    Source: bridgeMLS/CCAR/Bay East AOR #40990079 Report a problem
    1/14/2021Sold$705,000-1.9%$535/sqft
    Source: bridgeMLS/CCAR/Bay East AOR #40928399 Report a problem
    12/11/2020Pending sale$719,000$546/sqft
    Source: bridgeMLS/CCAR/Bay East AOR #40928399 Report a problem
    11/7/2020Listed for sale$719,000$546/sqft
    Source: RED OAK REALTY #40928399 Report a problem

    Public tax history

    YearProperty taxesTax assessment
    2025-- $420,507 +2%
    2024$6,919 -4%$412,265 +2%
    2023$7,211 -37.5%$404,182 -43.8%
    2022$11,533 +111.1%$719,100 +136.3%
    2021$5,465 +0.7%$304,297 +1%
    2020$5,428 +5%$301,177 +2%
    2019$5,168 +6.6%$295,272 +2%
    2018$4,846 $289,483 +2%
    2017$4,846 +4.6%$283,808 +2%
    2016$4,633 +0.8%$278,244 +1.5%
    2015$4,597 $274,067 +2%
    2014$4,597 $268,698 +0.5%
    2013-- $267,485 +2%
    2012-- $262,241 +2%
    2011-- $257,100 +0.8%
    2010-- $255,178
    Find assessor info on the county website

    Neighborhood: Upper Rockridge

    Nearby schools

    GreatSchools rating
    Get a cash offer in 3 minutes
    Find out how much your home could sell for in as little as 3 minutes with a no-obligation cash offer.
    Estimated market value
    $905,700
    Get a cash offer in 3 minutes
    Find out how much your home could sell for in as little as 3 minutes with a no-obligation cash offer.
    Estimated market value
    $905,700