Located in Rockridge, this stylish top-floor residence at 5405 Carlton St. #403 offers the perfect blend of urban convenience and neighborhood charm. Just moments from the vibrant shops and acclaimed dining along College Avenue, residents can enjoy local favorites like Wood Tavern and Market Hall Foods, as well as boutique shopping and everyday essentials. Commuting is effortless with nearby access to Rockridge BART, connecting you to San Francisco and beyond. Outdoor enthusiasts will appreciate proximity to Claremont Canyon Regional Preserve and Temescal Regional Recreation Area, offering scenic trails and open space. Inside, the residence features a light-filled open layout, contemporary finishes, and elevated privacy, creating a comfortable retreat in one of Oakland's most desirable neighborhoods.
Inside, the condominium embraces a distinctive retro-chic 1970s aesthetic, highlighted by a striking glass wall panel that defines a formal dining area just off the kitchen. A generously sized living room offers flexibility for both relaxation and gathering, while a versatile bonus room provides ideal space for a home office or second bedroom. Enjoy access to a private balcony, offering sweeping views of the surrounding area. The well-appointed layout includes a spacious primary suite along with a convenient hall bath, blending vintage character with everyday functionality.
Features include:
Dishwasher
Microwave
Parquet floors and carpet
Primary suite
Balcony
Shared laundry
Garage parking space
Welcome Home!
**Select images have been digitally enhanced using AI technology and feature AI-generated virtual staging to showcase possible furnishing arrangements. These images are for illustrative purposes only and do not represent the current condition or contents of the home.**
Terms:
Minimum one year lease
Water and garbage included
Renter's insurance required
This is a Non-Smoking Property
Contact:
Martin Chan, Broker
DRE# 01400871 or
Bonita Chinn
Discovery Investments, Inc.
DRE#01911108
Sold for $75,500
$75,500
5405 Carlton St APT 403, Oakland, CA 94618
1beds
1,145sqft
Apartment
Built in ----
-- sqft lot
$537,100 Zestimate®
$66/sqft
$3,354 Estimated rent
Home value
$537,100
$435,000 - $650,000
$3,354/mo
Zestimate® history
Owner options
List your home for rent
$3,354/mo
Rent Zestimate®
Find your next renter with Zillow Rental Manager. Plus, with online applications, you can quickly screen prospective tenants – for free.
$3,354/mo
Rent Zestimate®
Refinance and save
$396/mo
Est. payment
Refinancing to a lower rate could help reduce your monthly payments and save thousands over the life of the loan.
$396/mo
Est. payment
Explore your selling options
Work with a Zillow partner agent
Leverage their expertise and Zillow's premium Showcase listings to get your home seen by more buyers.
Get startedList with your own agent
Get your home in front of millions of buyers by listing it on Zillow.
Learn how to do itSell it yourself
Take full control of how buyers see your home on Zillow by listing For Sale by Owner (FSBO).
List your homeWhat's special
Contemporary finishesStylish top-floor residenceSpacious primary suiteElevated privacyParquet floors and carpetWell-appointed layoutLight-filled open layout
Zillow last checked:
Listing updated:
Source: Zillow Rentals
Facts & features
Interior
Bedrooms & bathrooms
- Bedrooms: 1
- Bathrooms: 2
- Full bathrooms: 2
Appliances
- Laundry: Shared
Features
- Elevator
- Flooring: Carpet, Wood
Interior area
- Total interior livable area: 1,145 sqft
Property
Parking
- Details: Contact manager
Features
- Exterior features: Bathtub, Flooring: Wood, Garbage included in rent, Water included in rent
Details
- Parcel number: 48A703333
Construction
Type & style
- Home type: Apartment
- Property subtype: Apartment
Utilities & green energy
- Utilities for property: Garbage, Water
Community & HOA
Community
- Deposit fee: $3,400
Location
- Region: Oakland
Financial & listing details
- Price per square foot: $66/sqft
- Tax assessed value: $196,820
- Date on market: 5/19/2026
- Date available: 04/30/2026
- Lease term: Contact For Details
Price history
| Date | Event | Price |
|---|---|---|
| 5/20/2026 | Listing removed | $3,400$3/sqft |
Source: Zillow Rentals Report a problem | ||
| 4/30/2026 | Listed for rent | $3,400$3/sqft |
Source: Zillow Rentals Report a problem | ||
| 4/22/2026 | Listing removed | $3,400$3/sqft |
Source: Zillow Rentals Report a problem | ||
| 4/13/2026 | Listed for rent | $3,400$3/sqft |
Source: Zillow Rentals Report a problem | ||
| 11/17/2025 | Sold | $75,500$66/sqft |
Source: Public Record Report a problem | ||
Public tax history
| Year | Property taxes | Tax assessment |
|---|---|---|
| 2025 | -- | $196,820 +2% |
| 2024 | $4,155 -2.5% | $192,961 +2% |
| 2023 | $4,261 +4.2% | $189,178 +2% |
| 2022 | $4,088 +8.1% | $185,469 +2% |
| 2021 | $3,782 +0.5% | $181,832 +1% |
| 2020 | $3,763 +6.3% | $179,969 +2% |
| 2019 | $3,541 +23.3% | $176,440 +2% |
| 2018 | $2,871 | $172,981 +2% |
| 2017 | $2,871 -8% | $169,591 +2% |
| 2016 | $3,120 +2.6% | $166,266 +1.5% |
| 2015 | $3,042 | $163,769 +2% |
| 2014 | $3,042 | $160,562 +0.5% |
| 2013 | -- | $159,837 +2% |
| 2012 | -- | $156,703 +2% |
| 2011 | -- | $153,631 +0.8% |
| 2010 | -- | $152,483 |
Find assessor info on the county website
Neighborhood: Upper Rockridge
Nearby homes
- $949,0002 bd2 ba1.4k sqft5405 Carlton St APT 104, Oakland, CA 94618Sold

- $1,369,7002 bd2 ba1.4k sqft5405 Carlton St APT 204, Oakland, CA 94618Off Market

- $746,3001 bd2 ba1.2k sqft5405 Carlton St APT 202, Oakland, CA 94618Off Market
- $716,5002 bd2 ba1.3k sqft5405 Carlton St APT 201, Oakland, CA 94618Off Market
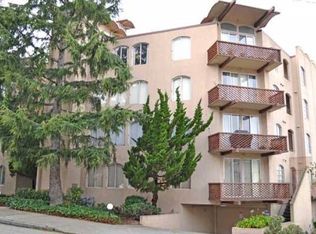
- $805,3001 bd2 ba1.3k sqft5405 Carlton St APT 301, Oakland, CA 94618Off Market
- $778,4001 bd2 ba1.2k sqft5405 Carlton St APT 302, Oakland, CA 94618Off Market
- $962,5002 bd2 ba1.4k sqft5405 Carlton St APT 304, Oakland, CA 94618Off Market
- $1,009,2002 bd2 ba1.4k sqft5405 Carlton St APT 404, Oakland, CA 94618Off Market
Nearby schools
GreatSchools rating
- 9/10Chabot Elementary SchoolGrades: K-5Distance: 0.8 mi
- 9/10Claremont Middle SchoolGrades: 6-8Distance: 0.6 mi
- 8/10Oakland Technical High SchoolGrades: 9-12Distance: 0.6 mi
Get a cash offer in 3 minutes
Find out how much your home could sell for in as little as 3 minutes with a no-obligation cash offer.
Estimated market value
$537,100
Get a cash offer in 3 minutes
Find out how much your home could sell for in as little as 3 minutes with a no-obligation cash offer.
Estimated market value
$537,100
Nearby cities
Nearby neighborhoods
Nearby zip codes
Other Oakland Topics
