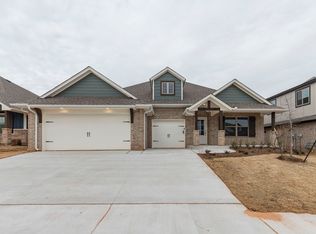
This Sage Bonus Room floor plan features 2,550 sq ft of total living space, which includes 2,300 sq ft of indoor space & 250 sq ft of outdoor living. There is also a 625 sq ft, three car garage with a storm shelter already installed! This home offers 4 beds, 3 baths, & a large bonus room! The great room embraces a 10 foot ceiling with a beautiful stacked stone surround fireplace & 2 large windows to captivate the natural light. The kitchen has decorative tile backsplash, stainless steel built-in appliances, well-crafted cabinets to the ceiling, 3 CM countertops, a spacious pantry, & a large center island. The primary suite boasts an extraordinary sloped ceiling detail while the primary bath offers an expansive walk-in closet, a double sink vanity, a whirlpool tub, & a walk-in shower! The covered back patio offers a wood burning fireplace, outdoor ceiling fan, tv & cable hookups, & a gas line. This home also features smart home technology, whole home air purification system, & a Rinnai Tankless water heater. This home combines modern convenience, safety, and luxury finishes to create an exceptional living experience. Call for a showing today. Listing courtesy of Chamberlain Realty LLC. Tenants pay for all utilities. Owners pay for yard care. There is a security system and a camera system. Tenants may utilize those if they choose to pay for monthly service.
This property is not currently displayed as for sale or rent on Zillow. This may be different from what's on other websites or public sources.