Welcome to this exquisite 4-bedroom, 3.5-bath home nestled on a peaceful cul-de-sac in the highly desirable Dr. Phillips area. As you approach, you'll be greeted by the beauty of a freshly painted exterior and the durability of a brand-new roof. The meticulously manicured landscaping, highlighted by custom lighting, and the long paver driveway leading to the side-entry garage create an inviting first impression. Upon entering, your eyes will be immediately drawn to the stunning backyard oasis. This outdoor haven features a lanai equipped with a built-in bar and cooktop, perfect for entertaining, and a sparkling pool encircled by a concrete wall and screened enclosure for ultimate privacy. The backyard is a gardener’s delight, boasting lemon and lime trees, a beautifully landscaped bed with several pineapple bushes, and a fountain repurposed as a planter that adds a touch of charm. Inside, the formal living room exudes warmth and elegance with its wood-burning fireplace, making it an ideal spot for cozy gatherings. Adjacent to this space is a versatile area that can be customized to your liking. You will also find a formal dining room which seamlessly transitions into the beautifully renovated kitchen. This culinary paradise offers an abundance of cabinet and granite counter space, a subway tiled backsplash, stainless steel appliances and a large island with built in wine refrigerator. Also, a counter-height seating area is perfect for casual dining, all while enjoying picturesque views of the pool. The expansive family room is a true centerpiece, open to the kitchen and adorned with custom built-ins that include an entertainment center and bookshelves with bar area and another built in wine refrigerator. This space is designed for both relaxation and socializing. Off the family room, you'll find a full bath and the luxurious primary bedroom suite. This private retreat features an exceptionally spacious bedroom, a generously sized walk-in closet with custom built-ins, and a sleek, modern en-suite bath that offers a spa-like experience. The smallest bedroom, conveniently located near the entry, is versatile enough to serve as a nursery, home office, or den. The additional two bedrooms are generously sized, are also outfitted with custom-built shelving, and share an updated bath that provides direct access to the pool area. The home is completed by a conveniently located combination laundry room and half bath, situated just off the kitchen for effortless access. Located in a well-established neighborhood, this home offers the perfect blend of tranquility and convenience, with close proximity to Restaurant Row and a variety of shopping options.
Sold for $735,000
$735,000
5405 CEDAR PINE COURT, ORLANDO, FL 32819
4beds
3,247sqft
Single Family Residence
Built in 1986
0.37 Acres Lot
$793,600 Zestimate®
$226/sqft
$5,872 Estimated rent
Home value
$793,600
$746,000 - $849,000
$5,872/mo
Zestimate® history
Owner options
List your home for rent
$5,872/mo
Rent Zestimate®
Find your next renter with Zillow Rental Manager. Plus, with online applications, you can quickly screen prospective tenants – for free.
$5,872/mo
Rent Zestimate®
Refinance and save
$5,263/mo
Est. payment
Refinancing to a lower rate could help reduce your monthly payments and save thousands over the life of the loan.
$5,263/mo
Est. payment
Explore your selling options
Work with a Zillow partner agent
Leverage their expertise and Zillow's premium Showcase listings to get your home seen by more buyers.
Get startedList with your own agent
Get your home in front of millions of buyers by listing it on Zillow.
Learn how to do itSell it yourself
Take full control of how buyers see your home on Zillow by listing For Sale by Owner (FSBO).
List your homeWhat's special
Zillow last checked:
Listing updated:
Listed by:
Alex Vastardis 407-947-6264,
COLDWELL BANKER REALTY 407-352-1040
Bought with:
Amanda Severance
KELLER WILLIAMS ELITE PARTNERS III REALTY
Source: Stellar MLS,MLS#: O6218158 Originating MLS: Orlando Regional
Originating MLS: Orlando Regional
Facts & features
Interior
Bedrooms & bathrooms
- Bedrooms: 4
- Bathrooms: 4
- Full bathrooms: 3
- 1/2 bathrooms: 1
Rooms
- Room types: Family Room, Dining Room, Living Room, Utility Room
Primary bedroom
- Features: Ceiling Fan(s), En Suite Bathroom, Walk-In Closet(s)
- Level: First
- Dimensions: 19x18
Bedroom 2
- Features: Ceiling Fan(s), Built-in Closet
- Level: First
- Dimensions: 11x11
Bedroom 3
- Features: Ceiling Fan(s), Built-in Closet
- Level: First
- Dimensions: 11x11
Bedroom 4
- Features: Ceiling Fan(s), Built-in Closet
- Level: First
- Dimensions: 14x14
Primary bathroom
- Features: Dual Sinks, En Suite Bathroom, Shower No Tub, Stone Counters, Water Closet/Priv Toilet
- Level: First
- Dimensions: 14x11
Bathroom 2
- Features: Dual Sinks, Stone Counters, Tub With Shower
- Level: First
- Dimensions: 12x8
Bathroom 3
- Features: Shower No Tub, Stone Counters, Water Closet/Priv Toilet
- Level: First
- Dimensions: 11x9
Bathroom 4
- Features: Single Vanity, Stone Counters
- Level: First
- Dimensions: 8x8
Dining room
- Level: First
- Dimensions: 14x13
Family room
- Features: Built-In Shelving, Ceiling Fan(s)
- Level: First
- Dimensions: 22x17
Kitchen
- Features: Breakfast Bar, Granite Counters, Kitchen Island
- Level: First
- Dimensions: 21x13
Living room
- Level: First
- Dimensions: 21x17
Heating
- Central, Electric, Heat Pump
Cooling
- Central Air
Appliances
- Included: Dishwasher, Disposal, Dryer, Electric Water Heater, Microwave, Range, Refrigerator, Washer, Wine Refrigerator
- Laundry: Inside, Laundry Room
Features
- Built-in Features, Ceiling Fan(s), Eating Space In Kitchen, High Ceilings, Kitchen/Family Room Combo, Primary Bedroom Main Floor, Solid Wood Cabinets, Split Bedroom, Stone Counters, Thermostat, Walk-In Closet(s)
- Flooring: Carpet, Ceramic Tile, Luxury Vinyl
- Doors: Outdoor Kitchen, Sliding Doors
- Windows: Blinds
- Has fireplace: Yes
- Fireplace features: Living Room
Interior area
- Total structure area: 4,159
- Total interior livable area: 3,247 sqft
Property
Parking
- Total spaces: 2
- Parking features: Driveway, Garage Door Opener
- Attached garage spaces: 2
- Has uncovered spaces: Yes
- Details: Garage Dimensions: 22x21
Features
- Levels: One
- Stories: 1
- Patio & porch: Covered, Rear Porch, Screened
- Exterior features: Irrigation System, Outdoor Kitchen, Private Mailbox, Rain Gutters, Sidewalk
- Has private pool: Yes
- Pool features: Gunite, In Ground, Pool Sweep, Screen Enclosure
Lot
- Size: 0.37 Acres
- Features: Cul-De-Sac, In County, Sidewalk
Details
- Parcel number: 142328346600670
- Zoning: R-1AA
- Special conditions: None
Construction
Type & style
- Home type: SingleFamily
- Architectural style: Contemporary
- Property subtype: Single Family Residence
Materials
- Block, Stucco
- Foundation: Slab
- Roof: Shingle
Condition
- New construction: No
- Year built: 1986
Utilities & green energy
- Sewer: Septic Tank
- Water: Public
- Utilities for property: Cable Connected, Electricity Connected, Water Connected
Community & HOA
Community
- Security: Smoke Detector(s)
- Pet fee: $0 monthly
- Subdivision: HIDDEN ESTATES
HOA
- Has HOA: Yes
- HOA fee: $9 monthly
- HOA name: Hidden Springs Estates HOA
- HOA phone: 407-924-9935
Location
- Region: Orlando
Financial & listing details
- Price per square foot: $226/sqft
- Tax assessed value: $572,791
- Annual tax amount: $4,805
- Date on market: 6/28/2024
- Cumulative days on market: 3 days
- Listing terms: Cash,Conventional,VA Loan
- Ownership: Fee Simple
- Total actual rent: 0
- Electric utility on property: Yes
- Road surface type: Paved
Price history
| Date | Event | Price |
|---|---|---|
| 8/1/2024 | Sold | $735,000-2%$226/sqft |
Source:  Stellar MLS #O6218158 Report a problem Stellar MLS #O6218158 Report a problem | ||
| 7/1/2024 | Pending sale | $750,000$231/sqft |
Source: Stellar MLS #O6218158 Report a problem | ||
| 6/28/2024 | Listed for sale | $750,000+70.5%$231/sqft |
Source: Stellar MLS #O6218158 Report a problem | ||
| 9/14/2006 | Sold | $440,000$136/sqft |
Source: Public Record Report a problem | ||
Public tax history
| Year | Property taxes | Tax assessment |
|---|---|---|
| 2024 | $5,144 +7.1% | $328,785 +3% |
| 2023 | $4,805 +3.5% | $319,209 +3% |
| 2022 | $4,643 +1.5% | $309,912 +3% |
| 2021 | $4,575 +0.8% | $300,885 +1.4% |
| 2020 | $4,537 +1.4% | $296,731 +2.3% |
| 2019 | $4,476 +28.2% | $290,060 +26.6% |
| 2018 | $3,492 +13.1% | $229,085 -22.9% |
| 2017 | $3,088 -9.3% | $296,936 +0.6% |
| 2016 | $3,406 -1.6% | $295,133 +7.5% |
| 2015 | $3,461 -1.5% | $274,564 +14.7% |
| 2014 | $3,513 +2.1% | $239,423 +6.4% |
| 2013 | $3,440 +1.1% | $225,025 +7.3% |
| 2012 | $3,402 -2.2% | $209,734 -1.8% |
| 2011 | $3,478 -4% | $213,680 -6% |
| 2010 | $3,622 | $227,291 -13.6% |
| 2009 | -- | $262,940 -16.8% |
| 2008 | $4,918 -13.7% | $315,846 -10.5% |
| 2007 | $5,701 +91.3% | $352,891 +14.9% |
| 2006 | $2,979 +1.3% | $307,065 +28.4% |
| 2005 | $2,941 +4.7% | $239,092 +11% |
| 2004 | $2,809 +0.6% | $215,475 +12% |
| 2003 | $2,793 +2.9% | $192,441 +5.1% |
| 2002 | $2,714 -1.2% | $183,087 +7.2% |
| 2001 | $2,746 +2.4% | $170,731 +8.7% |
| 2000 | $2,681 | $157,045 |
Find assessor info on the county website
Neighborhood: 32819
Nearby homes
- $487,1004 bd3 ba1.8k sqft7976 Snowberry Cir, Orlando, FL 32819Off Market
- $656,9005 bd3 ba2.8k sqft5411 Cedar Pine Ct, Orlando, FL 32819Off Market
- $480,6003 bd3 ba1.7k sqft7980 Snowberry Cir, Orlando, FL 32819Off Market
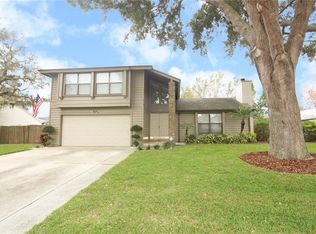
- $633,2004 bd3 ba2.6k sqft5412 Split Pine Ct, Orlando, FL 32819Off Market
- $500,0004 bd3 ba2.5k sqft7972 Snowberry Cir, Orlando, FL 32819Sold
- $635,4004 bd3 ba2.6k sqft5406 Cedar Pine Ct, Orlando, FL 32819Off Market
- $619,8003 bd2 ba2.3k sqft5418 Split Pine Ct, Orlando, FL 32819Off Market
- $534,3004 bd2 ba1.9k sqft7986 Snowberry Cir, Orlando, FL 32819Off Market
Nearby schools
GreatSchools rating
- 9/10Palm Lake Elementary SchoolGrades: K-5Distance: 0.3 mi
- 3/10Chain Of Lakes Middle SchoolGrades: 6-8Distance: 0.9 mi
- 5/10Dr. Phillips High SchoolGrades: PK,8-12Distance: 1.4 mi
Schools provided by the listing agent
- Elementary: Palm Lake Elem
- Middle: Chain of Lakes Middle
- High: Dr. Phillips High
Source: Stellar MLS. This data may not be complete. We recommend contacting the local school district to confirm school assignments for this home.
Get a cash offer in 3 minutes
Find out how much your home could sell for in as little as 3 minutes with a no-obligation cash offer.
Estimated market value
$793,600
Get a cash offer in 3 minutes
Find out how much your home could sell for in as little as 3 minutes with a no-obligation cash offer.
Estimated market value
$793,600
- Florida
- Orange County
- Orlando
- 32819
- 5405 CEDAR PINE COURT
Nearby cities
Nearby neighborhoods
Nearby zip codes
Other Orlando Topics
