Welcome to 5405 Champagne—a slice of unparalleled luxury maintenance free living nestled in the heart of SARASOTA, FL. This expansive 3-bedroom, 2 full-bathroom villa is the ultimate in tasteful living and ease, ideal for the discerning vacationer or retiree who craves an active lifestyle enriched with upscale shopping, fine dining, and elite sports such as golf, tennis, and pickleball. As you approach this exquisite corner unit villa, the meticulously crafted paver driveway and inviting courtyard are mere preludes to the impressive finishes inside. Enter through the front door and be enveloped in the natural light welcoming you to this open floor plan that seamlessly blends luxury with comfort. Lovingly renovated in 2022, the expansive living space showcases exquisite crown molding, state-of-the-art lighting, and elegant panel doors, all complimented by sumptuous luxury vinyl plank flooring. A brand-new roof was thoughtfully installed in 2020. The villa's culinary heart, a chef's kitchen, boasts beautiful quartz countertops, an artful honeycomb tile backsplash, and stainless steel appliances—truly an entertainer's dream come true. Retreat to your serene breakfast patio lanai for an indulgent and tranquil outdoor escape. The beautiful kitchen adjoins the dining room, with its wide opening from the kitchen appointed with a breakfast bar, ensuring each dining experience is a luxurious social affair. Enhance your dining moments enjoying the ambiance of the great room's enchanting fireplace. Retire to the tasteful primary suite, complete with a walk-in closet and updated bath featuring dual vanities, quartz countertops, and a glass-enclosed shower adorned with a chic mosaic niche. Enjoy the convenience of a private two-car garage and ample driveway space, perfect for hosting friends and family. You are just steps away from the heated community pool and moments from the world-class amenities of The Meadows. At The Meadows, life transcends beyond a home—it's an indulgent resort-style experience. Everything you desire is at your fingertips in The Meadows. With its own convenient shopping village, this 1,600 park-like acre estate offers 14 miles of picturesque trails, a state-of-the-art fitness center, and a well-attended tennis complex. Revel in the array of social and recreational opportunities, a Junior Olympic pool, luxurious pickleball courts, dining venues, and pay-to-play access on three 18-hole golf courses. Its prime location places you near award-winning beaches, exceptional arts and culture, Nathan Benderson Park, the forthcoming Mote SEA Aquarium, Sarasota Orchestra, and The Mall at University Town Center, a premier shopping, entertainment, and dining destination. A lavish Florida lifestyle awaits you with over 250 exquisite dining and shopping experiences within two miles, ensuring convenience and gourmet dining are always within reach. Welcome to 5405 Champagne—a luxury villa where every day immerses you in the essence of a vacation.
Sold for $485,000
$485,000
5405 CHAMPAGNE #59, SARASOTA, FL 34235
3beds
1,856sqft
Villa
Built in 1981
-- sqft lot
$458,300 Zestimate®
$261/sqft
$2,824 Estimated rent
Home value
$458,300
$412,000 - $509,000
$2,824/mo
Zestimate® history
Owner options
List your home for rent
$2,824/mo
Rent Zestimate®
Find your next renter with Zillow Rental Manager. Plus, with online applications, you can quickly screen prospective tenants – for free.
$2,824/mo
Rent Zestimate®
Refinance and save
$3,838/mo
Est. payment
Refinancing to a lower rate could help reduce your monthly payments and save thousands over the life of the loan.
$3,838/mo
Est. payment
Explore your selling options
Work with a Zillow partner agent
Leverage their expertise and Zillow's premium Showcase listings to get your home seen by more buyers.
Get startedList with your own agent
Get your home in front of millions of buyers by listing it on Zillow.
Learn how to do itSell it yourself
Take full control of how buyers see your home on Zillow by listing For Sale by Owner (FSBO).
List your homeWhat's special
Inviting courtyardQuartz countertopsExquisite crown moldingSerene breakfast patio lanaiState-of-the-art lightingOpen floor planElegant panel doors
Zillow last checked:
Listing updated:
Listed by:
Tonna Gruber 941-232-8950,
COLDWELL BANKER REALTY 941-739-6777
Bought with:
Kimberly McMahon, 3133291
COLDWELL BANKER REALTY
Source: Stellar MLS,MLS#: A4637659 Originating MLS: Sarasota - Manatee
Originating MLS: Sarasota - Manatee
Facts & features
Interior
Bedrooms & bathrooms
- Bedrooms: 3
- Bathrooms: 2
- Full bathrooms: 2
Primary bedroom
- Features: Ceiling Fan(s), En Suite Bathroom, Walk-In Closet(s)
- Level: First
Primary bathroom
- Features: En Suite Bathroom, Exhaust Fan, Granite Counters, Split Vanities, Tall Countertops, Linen Closet
- Level: First
Dining room
- Features: No Closet
- Level: First
Kitchen
- Features: Pantry, Granite Counters, Tall Countertops, Storage Closet
- Level: First
Living room
- Features: Built-In Shelving, Ceiling Fan(s), No Closet
- Level: First
Heating
- Central
Cooling
- Central Air
Appliances
- Included: Dishwasher, Disposal, Dryer, Electric Water Heater, Exhaust Fan, Microwave, Range, Refrigerator, Washer, Wine Refrigerator
- Laundry: Inside
Features
- Ceiling Fan(s), Crown Molding, High Ceilings, Living Room/Dining Room Combo, Open Floorplan, Primary Bedroom Main Floor, Solid Surface Counters, Split Bedroom, Thermostat, Walk-In Closet(s)
- Flooring: Ceramic Tile, Luxury Vinyl
- Doors: Outdoor Grill, Sliding Doors
- Windows: Window Treatments, Shutters
- Has fireplace: Yes
Interior area
- Total structure area: 2,415
- Total interior livable area: 1,856 sqft
Property
Parking
- Total spaces: 2
- Parking features: Garage - Attached
- Attached garage spaces: 2
Features
- Levels: One
- Stories: 1
- Patio & porch: Front Porch, Porch, Side Porch
- Exterior features: Courtyard, Irrigation System, Lighting, Outdoor Grill, Rain Gutters, Sidewalk, Sprinkler Metered
- Has view: Yes
- View description: Garden, Trees/Woods
- Waterfront features: Lake
Lot
- Features: Corner Lot, In County, Landscaped, Level, Near Golf Course
Details
- Parcel number: 0036041059
- Zoning: RSF2
- Special conditions: None
Construction
Type & style
- Home type: SingleFamily
- Property subtype: Villa
Materials
- Stucco
- Foundation: Slab
- Roof: Shingle
Condition
- New construction: No
- Year built: 1981
Utilities & green energy
- Sewer: Public Sewer
- Water: Public
- Utilities for property: Public
Community & HOA
Community
- Features: Fishing, Lake, Water Access, Buyer Approval Required, Clubhouse, Community Mailbox, Deed Restrictions, Dog Park, Golf Carts OK, Golf, Irrigation-Reclaimed Water, Park, Pool, Restaurant, Sidewalks
- Pet fee: $0 monthly
- Subdivision: CHAMBERY
HOA
- Has HOA: Yes
- Amenities included: Clubhouse, Golf Course, Optional Additional Fees, Park, Pickleball Court(s), Playground, Pool, Recreation Facilities, Security, Trail(s), Vehicle Restrictions
- Services included: Common Area Taxes, Community Pool, Reserve Fund, Fidelity Bond, Maintenance Structure, Maintenance Grounds, Maintenance Repairs, Manager, Pool Maintenance, Private Road, Recreational Facilities, Security
- HOA fee: $700 monthly
- HOA name: Stokes Property Management
- HOA phone: 941-355-4880
- Second HOA name: The Meadows Community Association
- Second HOA phone: 941-377-2300
Location
- Region: Sarasota
Financial & listing details
- Price per square foot: $261/sqft
- Tax assessed value: $351,300
- Annual tax amount: $4,444
- Date on market: 1/30/2025
- Cumulative days on market: 20 days
- Listing terms: Cash,Conventional
- Ownership: Condominium
- Total actual rent: 0
- Road surface type: Concrete
Price history
| Date | Event | Price |
|---|---|---|
| 3/18/2025 | Sold | $485,000-2.6%$261/sqft |
Source:  Stellar MLS #A4637659 Report a problem Stellar MLS #A4637659 Report a problem | ||
| 2/19/2025 | Pending sale | $498,000$268/sqft |
Source: Stellar MLS #A4637659 Report a problem | ||
| 2/13/2025 | Price change | $498,000-7.8%$268/sqft |
Source: Stellar MLS #A4637659 Report a problem | ||
| 2/8/2025 | Price change | $539,950-1.8%$291/sqft |
Source: Stellar MLS #A4637659 Report a problem | ||
| 1/30/2025 | Listed for sale | $550,000+89.7%$296/sqft |
Source: Stellar MLS #A4637659 Report a problem | ||
| 9/11/2024 | Listing removed | $290,000-47.3%$156/sqft |
Source: Stellar MLS #A4507880 Report a problem | ||
| 9/11/2023 | Listing removed | -- |
Source: Stellar MLS #A4507880 Report a problem | ||
| 4/18/2022 | Sold | $550,000+83.3%$296/sqft |
Source: Public Record Report a problem | ||
| 9/10/2021 | Sold | $300,000+3.4%$162/sqft |
Source: Public Record Report a problem | ||
| 7/27/2021 | Pending sale | $290,000$156/sqft |
Source: Stellar MLS #A4507880 Report a problem | ||
| 7/26/2021 | Listed for sale | $290,000-1.4%$156/sqft |
Source: Stellar MLS #A4507880 Report a problem | ||
| 10/24/2007 | Sold | $294,000+45.5%$158/sqft |
Source: Public Record Report a problem | ||
| 9/18/2003 | Sold | $202,000+15.5%$109/sqft |
Source: Public Record Report a problem | ||
| 11/6/2001 | Sold | $174,900$94/sqft |
Source: Public Record Report a problem | ||
Public tax history
| Year | Property taxes | Tax assessment |
|---|---|---|
| 2025 | $4,492 +1% | $351,300 -0.4% |
| 2024 | $4,445 -1.8% | $352,800 -4.3% |
| 2023 | $4,526 +19.6% | $368,800 +36.3% |
| 2022 | $3,786 +28.6% | $270,500 +39.2% |
| 2021 | $2,943 -0.1% | $194,300 +1.4% |
| 2020 | $2,946 -2% | $191,700 -4.2% |
| 2019 | $3,007 | $200,000 +4.3% |
| 2018 | $3,007 +4.2% | $191,700 -0.7% |
| 2017 | $2,885 -2.1% | $193,100 -0.3% |
| 2016 | $2,945 +10.2% | $193,700 +11.6% |
| 2015 | $2,673 +4.4% | $173,600 +21.1% |
| 2014 | $2,561 +10.6% | $143,330 |
| 2013 | $2,315 +9.3% | $143,330 +10% |
| 2012 | $2,117 +1.5% | $130,300 |
| 2011 | $2,087 -9.7% | $130,300 -8% |
| 2010 | $2,311 -28.2% | $141,700 -15.8% |
| 2009 | $3,218 | $168,300 -24.3% |
| 2008 | $3,218 -3.9% | $222,400 -13.2% |
| 2007 | $3,349 | $256,300 -1.1% |
| 2006 | -- | $259,200 +22.2% |
| 2005 | -- | $212,145 +19.5% |
| 2004 | $3,012 +36.1% | $177,522 +23.3% |
| 2003 | $2,212 +0.8% | $143,974 +2.4% |
| 2002 | $2,196 +30.4% | $140,600 +23.7% |
| 2001 | $1,684 +3.5% | $113,639 +3% |
| 2000 | $1,628 | $110,329 |
Find assessor info on the county website
Neighborhood: The Meadows
Nearby homes
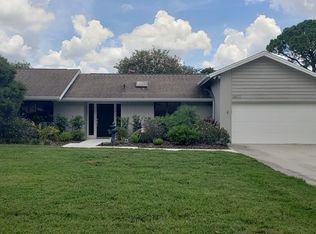
- $535,0003 bd2 ba1.6k sqft5417 Everwood Run, Sarasota, FL 34235Sold
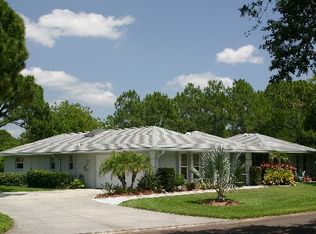
- $524,6003 bd3 ba200 sqft5425 Everwood Run, Sarasota, FL 34235Off Market
- $658,5004 bd3 ba3.2k sqft5411 Everwood Run, Sarasota, FL 34235Off Market
- $466,9002 bd2 ba1.6k sqft5407 Everwood Run, Sarasota, FL 34235Off Market
- $541,4003 bd2 ba2.3k sqft5397 Everwood Run, Sarasota, FL 34235Off Market
- $540,0003 bd2 ba2.3k sqft5605 Pipers Waite #2, Sarasota, FL 34235Sold
- $478,7003 bd2 ba1.9k sqft5394 Everwood Run, Sarasota, FL 34235Off Market
- $625,0002 bd2 ba1.7k sqft5385 Everwood Run, Sarasota, FL 34235Sold
Nearby schools
GreatSchools rating
- 2/10Gocio Elementary SchoolGrades: PK-5Distance: 2.4 mi
- 5/10Booker Middle SchoolGrades: 6-8Distance: 4 mi
- 3/10Booker High SchoolGrades: 9-12Distance: 4.8 mi
Schools provided by the listing agent
- Elementary: Gocio Elementary
- Middle: Booker Middle
- High: Booker High
Source: Stellar MLS. This data may not be complete. We recommend contacting the local school district to confirm school assignments for this home.
Get a cash offer in 3 minutes
Find out how much your home could sell for in as little as 3 minutes with a no-obligation cash offer.
Estimated market value
$458,300
Get a cash offer in 3 minutes
Find out how much your home could sell for in as little as 3 minutes with a no-obligation cash offer.
Estimated market value
$458,300
- Florida
- Sarasota County
- Sarasota
- 34235
- The Meadows
- 5405 CHAMPAGNE Unit 59
Nearby cities
Nearby neighborhoods
Nearby zip codes
Other Sarasota Topics
