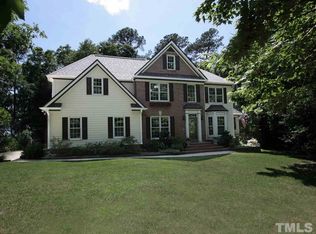
Welcome to 5405 Chimney Swift Drive in Whippoorwill Valley. This 3-bedroom, 2.5-bath home offers 2,389 square feet, a 2-car garage, and is set on a private, wooded .69-acre homesite.
The exterior features a classic brick front, covered front porch, mature landscaping, and a spacious backyard with room to relax, play, or entertain. A screened porch with EZ Breeze windows and screens (2019) overlooks the backyard and connects easily to the paver patio with built-in fire pit. The yard includes in-ground sprinklers in the front and backyard, and the home has Leaf Filter guards on the gutters (2016). Additional exterior updates include Hardie Plank siding on the right side of the home (2017), a custom stainless steel chimney cap and brickwork repair (2022), replaced front and backyard water spigots (2024), and a roof installed in 2016.
Inside, hardwood floors run through the foyer, dining room, and main-level office. The dining room features a tray ceiling with crown molding, chair rail detail, large windows, and an updated light fixture.
The office/study includes hardwood floors, crown molding, ceiling fan, built-in shelving, and French doors for privacy and flexibility.
The family room offers LVP flooring (2019), crown molding, ceiling fan, and a brick fireplace with mantel. French doors lead to the screened porch, and the room opens to the kitchen and breakfast area for easy everyday living.
The kitchen includes wood cabinetry with crown molding, granite countertops, a center island with bar seating, updated pendant lighting (2019), and a backsplash updated in 2024. Stainless steel appliances include a Bosch SilencePlus dishwasher (2018) along with a refrigerator and stove replaced in 2024. A water filtration faucet at the sink adds convenience.
Upstairs, the owner's suite offers a large bedroom, two walk-in closet's with built-in shelving, and an updated bath remodeled in 2025 with soft-close drawers, dual vanity, quartz countertops, soaking tub, and walk-in tile shower. New carpet was installed in March 2026.
Two secondary bedrooms also feature new carpet and ceiling fans. A large bonus room provides flexible space for a media room, playroom, home gym, or additional living area.
Additional improvements include downstairs TRANE HVAC (2020), upstairs TRANE HVAC (2021), blue light mold killers on both HVAC units (2023), Rinnai tankless water heater (2024), whole house surge protector (2024), ADT whole house security with cameras and sensors, Ting fiber internet, crawl space vapor barrier insulation (2019), and termite bait stations with semi-annual inspections.
Schedule your private showing today!
Sold for $565,000
$565,000
5405 Chimney Swift Dr, Wake Forest, NC 27587
3beds
2,389sqft
Single Family Residence
Built in 1992
0.69 Acres Lot
$567,200 Zestimate®
$237/sqft
$2,571 Estimated rent
Home value
$567,200
$539,000 - $596,000
$2,571/mo
Zestimate® history
Owner options
List your home for rent
$2,571/mo
Rent Zestimate®
Find your next renter with Zillow Rental Manager. Plus, with online applications, you can quickly screen prospective tenants – for free.
$2,571/mo
Rent Zestimate®
Refinance and save
$3,415/mo
Est. payment
Refinancing to a lower rate could help reduce your monthly payments and save thousands over the life of the loan.
$3,415/mo
Est. payment
Explore your selling options
Work with a Zillow partner agent
Leverage their expertise and Zillow's premium Showcase listings to get your home seen by more buyers.
Get startedList with your own agent
Get your home in front of millions of buyers by listing it on Zillow.
Learn how to do itSell it yourself
Take full control of how buyers see your home on Zillow by listing For Sale by Owner (FSBO).
List your homeWhat's special
Covered front porchClassic brick frontMature landscaping
Zillow last checked:
Listing updated:
Listed by:
Jim Allen 919-645-2114,
Coldwell Banker HPW
Bought with:
Christina Valkanoff, 233901
Christina Valkanoff Realty Group
Jenni Koppe, 234668
Christina Valkanoff Realty Group
Source: Doorify MLS,MLS#: 10158649
Facts & features
Interior
Bedrooms & bathrooms
- Bedrooms: 3
- Bathrooms: 3
- Full bathrooms: 2
- 1/2 bathrooms: 1
Primary bedroom
- Description: Owner's Bedroom
- Level: Second
- Area: 210 Square Feet
- Dimensions: 15 x 14
Bedroom 2
- Description: Bedroom 2
- Level: Second
- Area: 132 Square Feet
- Dimensions: 12 x 11
Bedroom 3
- Description: Bedroom 3
- Level: Second
- Area: 132 Square Feet
- Dimensions: 12 x 11
Bonus room
- Description: Bonus Room
- Level: Second
- Area: 255 Square Feet
- Dimensions: 17 x 15
Dining room
- Description: Dining Room
- Level: Main
- Area: 132 Square Feet
- Dimensions: 12 x 11
Other
- Description: Foyer
- Level: Main
- Area: 60 Square Feet
- Dimensions: 10 x 6
Family room
- Description: Family Room
- Level: Main
- Area: 224 Square Feet
- Dimensions: 16 x 14
Kitchen
- Description: Kitchen
- Level: Main
- Area: 156 Square Feet
- Dimensions: 13 x 12
Office
- Description: Study
- Level: Main
- Area: 154 Square Feet
- Dimensions: 14 x 11
Other
- Description: Walk in Storage
- Level: Third
- Area: 665 Square Feet
- Dimensions: 35 x 19
Other
- Description: Screened Porch.
- Level: Main
- Area: 196 Square Feet
- Dimensions: 14 x 14
Other
- Description: 2-Car Garage
- Level: Main
- Area: 504 Square Feet
- Dimensions: 24 x 21
Other
- Description: Paver Patio
- Level: Main
- Area: 553.5 Square Feet
- Dimensions: 27 x 20.5
Heating
- Central, Natural Gas, Gas Pack
Cooling
- Central Air, Ceiling Fan(s), Dual, Gas Pack
Appliances
- Included: Dishwasher, Electric Range, Plumbed For Ice Maker, Stainless Steel Appliance(s), Tankless Water Heater
- Laundry: Electric Dryer Hookup, Laundry Room, Upper Level
Features
- Built-in Features, Ceiling Fan(s), Crown Molding, Double Vanity, Eat-in Kitchen, Granite Counters, High Ceilings, High Speed Internet, Kitchen Island, Pantry, Recessed Lighting, Soaking Tub, Walk-In Closet(s), Wired for Data, Separate Shower, Bathtub/Shower Combination, Walk-In Shower, Quartz Counters, Room Over Garage, Smooth Ceilings
- Flooring: Hardwood, Luxury Vinyl, Tile
- Windows: Blinds
- Number of fireplaces: 1
- Fireplace features: Family Room, Wood Burning
Interior area
- Total structure area: 2,389
- Total interior livable area: 2,389 sqft
- Finished area above ground: 2,389
- Finished area below ground: 0
Property
Parking
- Total spaces: 8
- Parking features: Attached, Concrete, Driveway, Garage Faces Front, Garage, Garage Door Opener
- Garage spaces: 2
- Uncovered spaces: 6
Features
- Levels: Three Or More
- Stories: 2
- Patio & porch: Screened
- Exterior features: Fire Pit, Fenced Yard
- Fencing: Back Yard,Split Rail
Lot
- Size: 0.69 Acres
- Features: Back Yard, Front Yard, Landscaped, Sprinklers In Front, Sprinklers In Rear, Wooded, Hardwood Trees
Details
- Parcel number: 174903224029000 0188214
- Zoning: R-30
- Special conditions: Standard
Construction
Type & style
- Home type: SingleFamily
- Architectural style: Transitional
- Property subtype: Single Family Residence
Materials
- Brick Veneer, Fiber Cement, Wood Siding
- Foundation: Crawlspace
- Roof: Architectural Shingle
Condition
- New construction: No
- Year built: 1992
Utilities & green energy
- Sewer: Public Sewer
- Water: Community Water
Community & HOA
Community
- Features: Street Lights
- Subdivision: Whippoorwill Valley
HOA
- Has HOA: No
Location
- Region: Wake Forest
Financial & listing details
- Price per square foot: $237/sqft
- Tax assessed value: $501,653
- Annual tax amount: $3,228
- Date on market: 4/9/2026
- Listing agreement: Exclusive Right To Sell
- Listing terms: Cash,Conventional,FHA,VA Loan
Price history
| Date | Event | Price |
|---|---|---|
| 5/22/2026 | Sold | $565,000$237/sqft |
Source:  Doorify MLS #10158649 Report a problem Doorify MLS #10158649 Report a problem | ||
| 4/13/2026 | Pending sale | $565,000$237/sqft |
Source: Doorify MLS #10158649 Report a problem | ||
| 4/9/2026 | Listed for sale | $565,000+96.9%$237/sqft |
Source: Doorify MLS #10158649 Report a problem | ||
| 10/2/2007 | Sold | $287,000$120/sqft |
Source: Public Record Report a problem | ||
Public tax history
| Year | Property taxes | Tax assessment |
|---|---|---|
| 2025 | $3,229 +3% | $501,653 |
| 2024 | $3,135 +14% | $501,653 +43.3% |
| 2023 | $2,750 +7.9% | $350,182 |
| 2022 | $2,549 +2.8% | $350,182 |
| 2021 | $2,481 +1.7% | $350,182 |
| 2020 | $2,440 -5.5% | $350,182 +11.6% |
| 2019 | $2,583 | $313,832 |
| 2018 | $2,583 +14.7% | $313,832 |
| 2017 | $2,251 +2.1% | $313,832 |
| 2016 | $2,206 +4.9% | $313,832 +4.6% |
| 2015 | $2,104 +5.5% | $300,027 |
| 2014 | $1,994 | $300,027 |
| 2013 | -- | $300,027 |
| 2012 | -- | $300,027 |
| 2011 | -- | $300,027 |
| 2010 | -- | $300,027 |
| 2009 | -- | $300,027 |
| 2008 | -- | -- |
| 2007 | -- | -- |
| 2006 | -- | -- |
| 2005 | -- | -- |
| 2004 | -- | -- |
| 2003 | -- | -- |
| 2002 | -- | -- |
| 2001 | -- | -- |
Find assessor info on the county website
Neighborhood: 27587
Nearby homes
- $595,1004 bd4 ba2.8k sqft5321 Night Heron Dr, Wake Forest, NC 27587Off Market
- $534,500-- bd2 ba2.2k sqft3416 Lapwing Trl, Wake Forest, NC 27587Off Market
- $584,400-- bd2 ba2.8k sqft5416 Orchard Oriole Trl, Wake Forest, NC 27587Off Market
- $573,900-- bd2 ba2.4k sqft5412 Orchard Oriole Trl, Wake Forest, NC 27587Off Market
- $565,300-- bd2 ba2.7k sqft5317 Night Heron Dr, Wake Forest, NC 27587Off Market
- $630,900-- bd2 ba2.7k sqft5404 Chimney Swift Dr, Wake Forest, NC 27587Off Market
- $562,9004 bd2 ba3k sqft5424 Orchard Oriole Trl, Wake Forest, NC 27587Off Market
- $584,600-- bd2 ba2.7k sqft5412 Chimney Swift Dr, Wake Forest, NC 27587Off Market
Nearby schools
GreatSchools rating
- 7/10Sanford Creek ElementaryGrades: PK-5Distance: 3.2 mi
- 9/10Rolesville Middle SchoolGrades: 6-8Distance: 2.3 mi
- 7/10Heritage High SchoolGrades: 9-12Distance: 1.3 mi
Schools provided by the listing agent
- Elementary: Wake - Sanford Creek Elementary
- Middle: Wake - Rolesville Middle School
- High: Wake - Heritage High School
Source: Doorify MLS. This data may not be complete. We recommend contacting the local school district to confirm school assignments for this home.
Get a cash offer in 3 minutes
Find out how much your home could sell for in as little as 3 minutes with a no-obligation cash offer.
Estimated market value
$567,200
Get a cash offer in 3 minutes
Find out how much your home could sell for in as little as 3 minutes with a no-obligation cash offer.
Estimated market value
$567,200
- North Carolina
- Wake County
- Wake Forest
- 27587
- 5405 Chimney Swift Dr
