Skip main navigation
Active
  • Price cut: $11K (7/15)
    $599,000

    5405 Concord Downs Dr, Cumming, GA 30040

    5beds
    2,830sqft
    : 
    Loading
    Get pre-qualified
    Single Family Residence, Residential
    Built in 2011
    0.31 Acres Lot
    $-- Zestimate®
    $212/sqft
    $78/mo HOA

    What's special

    Storage shedGorgeous wood floorsCharming wood beam accentsConvenient upstairs laundryClassic chair railingDramatic updated two-tier chandelierKohler faucet
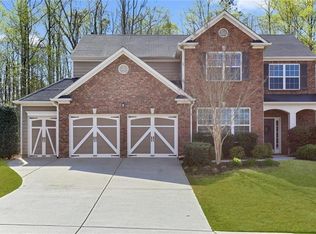
    Beautiful, East-facing home filled with space, style, and thoughtful upgrades throughout! The entire exterior was recently painted in a modern white tone, giving the home a crisp, almost-new look with incredible curb appeal. Inside, gorgeous wood floors flow through the freshly painted formal dining room accented with classic chair railing. Just off the entry, a private home office with French doors creates the perfect work-from-home retreat. The impressive two-story living room is filled with natural light and features a stunning accent wall with TV mount, dramatic updated two-tier chandelier, and a cozy double-sided fireplace that opens into the bright sunroom. Large windows fill the sunroom with beautiful morning sunshine and soft evening light, making it a perfect spot to unwind. The stylish kitchen features updated quartz countertops, island, Kohler faucet, and stainless steel appliances that are less than 2 years old—making them feel almost like new. Charming wood beam accents add a warm designer touch. A main-level bedroom and nearby half bath offer excellent flexibility for a guest/MIL suite. Upstairs, the spacious primary suite offers a relaxing retreat with vaulted ceilings and a beautifully updated en-suite bath featuring dual vanities, a soaking tub, and a separate shower. Three additional generously sized bedrooms and a full bath provide plenty of space for everyone. All upstairs bedrooms feature durable 100% waterproof and scratch proof laminate flooring, and the secondary bedrooms have been freshly painted. Convenient upstairs laundry adds everyday ease. The outdoor living space is just as impressive, with a huge patio perfect for grilling and entertaining, plenty of green space for gardening or play, a storage shed, and peaceful wooded views creating a private backyard escape. Additional updates include renovated bathrooms with modern mirrors, updated faucets, and stylish light fixtures throughout the home, including new fixtures in the entry, dining room, and sunroom. The garage floor was recently painted and enhanced with a wall-mounted storage rack system for added organization. Enjoy fantastic community amenities including a clubhouse, pool with splash area, playground, and tennis courts! Book your tour today!
    64 days
    |
    882
    |
    48
    |

    Zillow last checked:

    Listing updated:

    Listed by:

    Kelley Delaperriere,

    Redfin Corporation 404-800-3623

    Source: FMLS GA,MLS#: 7767638MLS Logo

    Loading...

      Facts & features

      Interior

      Bedrooms & bathrooms
      • Bedrooms: 5
      • Bathrooms: 3
      • Full bathrooms: 2
      • 1/2 bathrooms: 1
      • Main level bedrooms: 1
      Rooms
      • Room types: Office, Sun Room, Other
      Primary bedroom
      • Features: Oversized Master
      • Level: Oversized Master
      Bedroom
      • Features: Oversized Master
      Primary bathroom
      • Features: Double Vanity, Separate Tub/Shower, Soaking Tub
      Dining room
      • Features: Separate Dining Room
      Kitchen
      • Features: Cabinets White, Kitchen Island, Stone Counters, View to Family Room
      Heating
      • Natural Gas
      Cooling
      • Central Air
      Appliances
      • Included: Dishwasher, Disposal, Dryer, Electric Oven, Gas Range, Microwave, Refrigerator, Washer
      • Laundry: Laundry Room, Upper Level
      Features
      • Crown Molding, Double Vanity, Entrance Foyer, Vaulted Ceiling(s), Walk-In Closet(s), Other
      • Flooring: Ceramic Tile, Laminate
      • Windows: Double Pane Windows
      • Basement: None
      • Number of fireplaces: 2
      • Fireplace features: Double Sided, Living Room
      • Common walls with other units/homes: No Common Walls
      Interior area
      • Total structure area: 2,830
      • Total interior livable area: 2,830 sqft
      Video & virtual tour

      Property

      Parking
      • Total spaces: 2
      • Parking features: Garage
      • Garage spaces: 2
      Accessibility
      • Accessibility features: None
      Features
      • Levels: Two
      • Stories: 2
      • Patio & porch: Patio
      • Exterior features: Private Yard, Rain Gutters
      • Pool features: None
      • Spa features: None
      • Fencing: Back Yard
      • Has view: Yes
      • View description: Trees/Woods
      • Waterfront features: None
      • Body of water: None
      Lot
      • Size: 0.31 Acres
      • Features: Back Yard, Front Yard, Landscaped
      Details
      • Additional structures: Shed(s)
      • Parcel number: 032 541
      • Other equipment: None
      • Horse amenities: None

      Construction

      Type & style
      • Home type: SingleFamily
      • Architectural style: Traditional
      • Property subtype: Single Family Residence, Residential
      Materials
      • Brick, Vinyl Siding
      • Foundation: Slab
      • Roof: Composition
      Condition
      • Updated/Remodeled
      • New construction: No
      • Year built: 2011

      Utilities & green energy

      • Electric: 110 Volts
      • Sewer: Public Sewer
      • Water: Public
      • Utilities for property: Electricity Available, Sewer Available, Water Available
      Green energy
      • Energy efficient items: None
      • Energy generation: None

      Community & HOA

      Community
      • Features: Fitness Center, Homeowners Assoc, Pickleball, Pool, Tennis Court(s)
      • Security: Carbon Monoxide Detector(s), Fire Alarm, Smoke Detector(s)
      • Subdivision: Concord Farms
      HOA
      • Has HOA: Yes
      • Services included: Swim, Tennis
      • HOA fee: $465 semi-annually
      Location
      • Region: Cumming

      Financial & listing details

      • Price per square foot: $212/sqft
      • Tax assessed value: $560,520
      • Annual tax amount: $5,258
      • Date on market: 5/14/2026
      • Cumulative days on market: 64 days
      • Electric utility on property: Yes
      • Road surface type: Concrete

        Estimated market value

        Not available

        Estimated sales range

        Not available

        $3,091/mo

        Price history

        DateEventPrice
        7/15/2026Price change$599,000-1.8%$212/sqft
        Source: GAMLS #10764055 Report a problem
        7/1/2026Price change$610,000-0.8%$216/sqft
        Source: GAMLS #10764055 Report a problem
        6/15/2026Price change$615,000-0.6%$217/sqft
        Source: GAMLS #10764055 Report a problem
        6/9/2026Price change$619,000-0.8%$219/sqft
        Source: GAMLS #10764055 Report a problem
        5/27/2026Price change$624,000-1%$220/sqft
        Source: GAMLS #10764055 Report a problem
        5/14/2026Listed for sale$630,000+10.5%$223/sqft
        Source: GAMLS #10764055 Report a problem
        10/24/2024Sold$570,000$201/sqft
        Source: GAMLS #10378584 Report a problem
        10/4/2024Pending sale$570,000$201/sqft
        Source: FMLS GA #7456595 Report a problem
        9/16/2024Listed for sale$570,000-7.3%$201/sqft
        Source: FMLS GA #7456595 Report a problem
        9/13/2024Listing removed$615,000$217/sqft
        Source: FMLS GA #7425007 Report a problem
        8/23/2024Price change$615,000-3.1%$217/sqft
        Source: GAMLS #10343590 Report a problem
        7/29/2024Listed for sale$635,000+173.8%$224/sqft
        Source: GAMLS #10343590 Report a problem
        9/1/2017Listing removed$231,879-13.6%$82/sqft
        Source: Auction.com Report a problem
        8/19/2017Listed for sale$268,370$95/sqft
        Source: Auction.com Report a problem
        6/1/2017Listing removed$268,370-0.3%$95/sqft
        Source: Auction.com Report a problem
        5/19/2017Listed for sale$269,106$95/sqft
        Source: Auction.com Report a problem
        12/22/2016Listing removed$269,106$95/sqft
        Source: Auction.com Report a problem
        12/17/2016Listed for sale$269,106+85.6%$95/sqft
        Source: Auction.com Report a problem
        7/27/2016Listing removed--
        Source: Auction.com Report a problem
        7/27/2016Price change$145,000-38.6%$51/sqft
        Source: Auction.com Report a problem
        7/15/2016Listed for sale--
        Source: Auction.com Report a problem
        4/27/2011Sold$236,000$83/sqft
        Source: Public Record Report a problem

        Public tax history

        YearProperty taxesTax assessment
        2025$5,258 +1.1%$224,208 +5.7%
        2024$5,199 +6.2%$212,020 +6.6%
        2023$4,894 +12.9%$198,824 +22.1%
        2022$4,333 +22.1%$162,812 +26.7%
        2021$3,549 +5.3%$128,540 +5.3%
        2020$3,372 +3.2%$122,112 +3.3%
        2019$3,268 +8%$118,164 +8.4%
        2017$3,025 +5.3%$108,992 +5.3%
        2016$2,872 $103,472 +8.1%
        2015$2,872 +14.9%$95,712 +1.4%
        2014$2,499 +7.5%$94,392 +7.7%
        2013$2,325 -0.2%$87,672
        2012$2,330 +583.7%$87,672 +584.9%
        2011$341 $12,800
        2010-- --
        2009-- --
        2008-- --
        Find assessor info on the county website

        Monthly payment

        Est. payment

        Payment breakdown

        Explore the cost of this home by adjusting the details. Changes won't be saved.
        All calculations are estimates and provided by Zillow, Inc. for informational purposes only. Actual amounts may vary.
        HOA fees may include property taxes on listings classified as Co-Ops. Contact the listing agent and/or owner for fee details.
        Mortgage interest rates are dependent on a number of factors, including credit score, down payment, and repayment length. Interest rate data provided by Zillow Group Marketplace, Inc. as of 1/1/1970 from various mortgage lenders with which we have lead or other similar arrangements; the Estimated Payment is an average of those rates.
        See how much you could borrow to make a competitive offer.

        Climate risks

        Neighborhood: 30040

        Getting around

        9 / 100
        Car-Dependent
        13 / 100
        Somewhat Bikeable

        Nearby schools

        GreatSchools rating
        Schools provided by the listing agent
        • Elementary: Sawnee
        • Middle: Hendricks
        • High: West Forsyth

        Source: FMLS GA. This data may not be complete. We recommend contacting the local school district to confirm school assignments for this home.

        A local agent can set up tours, give advice and negotiate with sellers.

        Browse local experts

        Similar homes