Nestled on over half an acre of lush greenery in town, this exquisite home offers the perfect blend of luxury, functionality, and security. Boasting 4 bedrooms and 2 bathrooms, this spacious residence provides ample space for both relaxation and entertainment.
As you step inside, you're greeted by a sense of warmth and comfort, with a seamless flow from room to room. The expansive living area features large windows that bathe the space in natural light, creating a welcoming ambiance for gatherings with family and friends.
The kitchen is a huge, equipped with modern appliances, ample counter space, and a convenient island for meal preparation. Adjacent to the kitchen, you'll find not one, but two dining areas – a formal dining room for special occasions and a cozy breakfast nook for casual meals.
The master suite is a tranquil retreat, complete with a spacious bedroom, a luxurious en-suite bathroom, and a walk-in closet. Three additional bedrooms offer plenty of space for family members or guests, each thoughtfully designed for comfort and privacy.
Featuring a three-car garage, that provides ample parking and storage space for vehicles, tools, and outdoor gear. But the luxury doesn't end there – tucked away discreetly, you'll find a safe room, offering peace of mind and security during inclement weather or unforeseen emergencies.
For added convenience and peace of mind, the home is equipped with a whole-house backup generator, ensuring uninterrupted power supply during any power outages. Whether it's a stormy night or a busy day, you can rest easy knowing that your home will always be powered and comfortable.
Outside, the expansive backyard offers endless possibilities for outdoor enjoyment, with plenty of space for gardening, recreation, or simply soaking in the beauty of nature. With its perfect blend of luxury, functionality, and security, this home truly offers the best of both worlds – a peaceful oasis in town.
Sold for $280,000
$280,000
5405 Darla Dr, Oklahoma City, OK 73135
4beds
2,074sqft
Single Family Residence
Built in 1999
0.52 Acres Lot
$305,000 Zestimate®
$135/sqft
$2,302 Estimated rent
Home value
$305,000
$290,000 - $320,000
$2,302/mo
Zestimate® history
Owner options
List your home for rent
$2,302/mo
Rent Zestimate®
Find your next renter with Zillow Rental Manager. Plus, with online applications, you can quickly screen prospective tenants – for free.
$2,302/mo
Rent Zestimate®
Refinance and save
$1,426/mo
Est. payment
Refinancing to a lower rate could help reduce your monthly payments and save thousands over the life of the loan.
$1,426/mo
Est. payment
Explore your selling options
Work with a Zillow partner agent
Leverage their expertise and Zillow's premium Showcase listings to get your home seen by more buyers.
Get startedList with your own agent
Get your home in front of millions of buyers by listing it on Zillow.
Learn how to do itSell it yourself
Take full control of how buyers see your home on Zillow by listing For Sale by Owner (FSBO).
List your homeWhat's special
Zillow last checked:
Listing updated:
Listed by:
Grant Hawkins 405-924-6191,
KW Summit,
Christy Hawkins 405-691-2556,
Keller Williams-Midwest City
Bought with:
Tiffany D Hardeman, 174754
Metro First Realty Group
Source: MLSOK/OKCMAR as distributed by MLS GRID,MLS#: 1100132
Facts & features
Interior
Bedrooms & bathrooms
- Bedrooms: 4
- Bathrooms: 2
- Full bathrooms: 2
Heating
- Central
Cooling
- Has cooling: Yes
Appliances
- Included: Dishwasher, Disposal, Microwave, Water Heater, Free-Standing Electric Oven, Free-Standing Electric Range
Features
- Flooring: Combination, Carpet, Laminate, Tile
- Number of fireplaces: 1
- Fireplace features: Gas Log
Interior area
- Total structure area: 2,074
- Total interior livable area: 2,074 sqft
Property
Parking
- Total spaces: 3
- Parking features: Garage
- Garage spaces: 3
Features
- Levels: One
- Stories: 1
- Patio & porch: Patio, Porch
Lot
- Size: 0.52 Acres
- Features: Interior Lot
Details
- Additional structures: Outbuilding
- Parcel number: 5405NONEDarla73135
- Special conditions: None
Construction
Type & style
- Home type: SingleFamily
- Architectural style: Traditional
- Property subtype: Single Family Residence
Materials
- Brick
- Foundation: Slab
- Roof: Composition
Condition
- Year built: 1999
Utilities & green energy
- Utilities for property: Cable Available, Public
Community & HOA
Location
- Region: Oklahoma City
Financial & listing details
- Price per square foot: $135/sqft
- Tax assessed value: $277,500
- Annual tax amount: $2,722
- Date on market: 11/20/2024
Price history
| Date | Event | Price |
|---|---|---|
| 3/22/2024 | Sold | $280,000+12%$135/sqft |
Source:  MLSOK/OKCMAR as distributed by MLS GRID #1100132 Report a problem MLSOK/OKCMAR as distributed by MLS GRID #1100132 Report a problem | ||
| 2/23/2024 | Pending sale | $250,000$121/sqft |
Source: MLSOK/OKCMAR as distributed by MLS GRID #1100132 Report a problem | ||
| 2/21/2024 | Listed for sale | $250,000$121/sqft |
Source: MLSOK/OKCMAR as distributed by MLS GRID #1100132 Report a problem | ||
Public tax history
| Year | Property taxes | Tax assessment |
|---|---|---|
| 2025 | $3,860 +23.6% | $30,525 +25.6% |
| 2024 | $3,122 +14.7% | $24,294 +5% |
| 2023 | $2,722 +3.8% | $23,137 +3% |
| 2022 | $2,621 +1% | $22,464 +3% |
| 2021 | $2,596 +0.3% | $21,810 +3% |
| 2020 | $2,587 +36.2% | $21,175 -0.3% |
| 2019 | $1,899 +3.1% | $21,243 +3% |
| 2018 | $1,841 -25.3% | $20,625 +0.5% |
| 2017 | $2,464 | $20,514 +1.6% |
| 2016 | $2,464 -0.3% | $20,184 +2.7% |
| 2015 | $2,473 +5.4% | $19,662 +3% |
| 2014 | $2,346 | $19,089 +3% |
| 2013 | -- | $18,534 +3% |
| 2012 | -- | $17,994 -1.1% |
| 2011 | -- | $18,195 -4.4% |
| 2010 | -- | $19,039 +4.4% |
| 2009 | -- | $18,243 +5% |
| 2008 | -- | $17,374 +5% |
| 2007 | -- | $16,546 +5% |
| 2006 | -- | $15,758 +5% |
| 2005 | -- | $15,008 -88.4% |
| 2004 | $1,521 | $128,996 +809.2% |
| 2003 | -- | $14,188 +10.2% |
| 2002 | -- | $12,871 -3.3% |
| 2001 | -- | $13,315 -15.8% |
| 2000 | -- | $15,818 +508.4% |
| 1999 | -- | $2,600 |
Find assessor info on the county website
Neighborhood: Parkview
Nearby homes
- $237,2003 bd2 ba1.7k sqft5409 Darla Dr, Oklahoma City, OK 73135Off Market
- $323,6003 bd2 ba2k sqft5401 Darla Dr, Oklahoma City, OK 73135Off Market
- $262,5004 bd2 ba1.7k sqft5413 Darla Dr, Oklahoma City, OK 73135Off Market
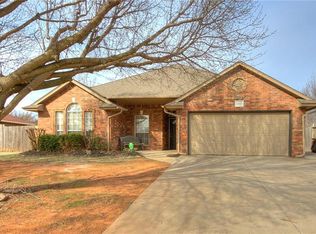
- $248,6003 bd2 ba1.7k sqft4901 SE 53rd St, Oklahoma City, OK 73135Off Market
- $257,2003 bd2 ba1.8k sqft5334 Republic Dr, Oklahoma City, OK 73135Off Market
- $245,2004 bd2 ba1.8k sqft5400 Darla Dr, Oklahoma City, OK 73135Off Market
- $239,2003 bd2 ba1.6k sqft5417 Darla Dr, Oklahoma City, OK 73135Off Market
- $274,9003 bd3 ba2k sqft5338 Republic Dr, Oklahoma City, OK 73135Sold
Nearby schools
GreatSchools rating
- 3/10Parkview Elementary SchoolGrades: PK-5Distance: 0.2 mi
- 3/10Del City Middle SchoolGrades: 6-8Distance: 2.1 mi
- 2/10Del City High SchoolGrades: 9-12Distance: 2.5 mi
Schools provided by the listing agent
- Elementary: Parkview ES
- Middle: Del City MS
- High: Del City HS
Source: MLSOK/OKCMAR as distributed by MLS GRID. This data may not be complete. We recommend contacting the local school district to confirm school assignments for this home.
Get a cash offer in 3 minutes
Find out how much your home could sell for in as little as 3 minutes with a no-obligation cash offer.
Estimated market value
$305,000
Get a cash offer in 3 minutes
Find out how much your home could sell for in as little as 3 minutes with a no-obligation cash offer.
Estimated market value
$305,000
- Oklahoma
- Oklahoma County
- Oklahoma City
- 73135
- Parkview
- 5405 Darla Dr
Nearby cities
Nearby neighborhoods
Nearby zip codes
Other Oklahoma City Topics
