Experience easy, open living in this Harper plan at Canebrake at Hickory Hills in Old Hickory, TN, designed for comfort, flow, and modern convenience. A long foyer leads you into a bright, open-concept great room and dining area, anchored by an electric fireplace that adds warmth and character. The kitchen features white cabinets, generous counter space, and a walk-in pantry—perfect for meal prep, hosting friends, or keeping everything neatly organized. Sliding glass doors open to a covered patio, creating a natural extension of your living space for morning coffee, outdoor dining, or relaxed weekend lounging.
Upstairs, the thoughtful layout places the owner’s suite on one side of the home and two secondary bedrooms on the other, with a spacious loft in between. It’s an ideal setup for separation and flexibility—whether the loft becomes a movie area, play space, workout zone, or home office. Both secondary bedrooms include walk-in closets, and the shared bath features dual sinks with a separate area for the tub and toilet to make busy mornings easier. The upstairs laundry room and multiple storage closets add extra practicality to everyday routines.
Every home at Canebrake includes Century Home Connect®, a smart home package that keeps you connected and in control—from anywhere.
Closed
$439,990
5405 Dunbar Dr Lot 66, Old Hickory, TN 37138
3beds
1,952sqft
Single Family Residence, Residential
Built in 2026
7,579 Square Feet Lot
$434,300 Zestimate®
$225/sqft
$2,392 Estimated rent
Home value
$434,300
$408,000 - $465,000
$2,392/mo
Zestimate® history
Owner options
List your home for rent
$2,392/mo
Rent Zestimate®
Find your next renter with Zillow Rental Manager. Plus, with online applications, you can quickly screen prospective tenants – for free.
$2,392/mo
Rent Zestimate®
Refinance and save
$3,048/mo
Est. payment
Refinancing to a lower rate could help reduce your monthly payments and save thousands over the life of the loan.
$3,048/mo
Est. payment
Explore your selling options
Work with a Zillow partner agent
Leverage their expertise and Zillow's premium Showcase listings to get your home seen by more buyers.
Get startedList with your own agent
Get your home in front of millions of buyers by listing it on Zillow.
Learn how to do itSell it yourself
Take full control of how buyers see your home on Zillow by listing For Sale by Owner (FSBO).
List your homeWhat's special
Walk-in pantrySpacious loftUpstairs laundry roomCovered patioMultiple storage closetsGenerous counter spaceKitchen features white cabinets
Zillow last checked:
Listing updated:
Listed by:
Elisa Cohoon 629-219-2082,
Century Communities,
Leigh Dyer 629-219-2082,
Century Communities
Bought with:
Katie Herndon, 327656
The Ashton Real Estate Group of RE/MAX Advantage
Source: RealTracs MLS as distributed by MLS GRID,MLS#: 3061201
Facts & features
Interior
Bedrooms & bathrooms
- Bedrooms: 3
- Bathrooms: 3
- Full bathrooms: 2
- 1/2 bathrooms: 1
Bedroom 1
- Features: Suite
- Level: Suite
- Area: 195 Square Feet
- Dimensions: 13x15
Bedroom 2
- Features: Walk-In Closet(s)
- Level: Walk-In Closet(s)
- Area: 110 Square Feet
- Dimensions: 10x11
Bedroom 3
- Features: Walk-In Closet(s)
- Level: Walk-In Closet(s)
- Area: 110 Square Feet
- Dimensions: 10x11
Primary bathroom
- Features: Double Vanity
- Level: Double Vanity
Dining room
- Features: Combination
- Level: Combination
- Area: 132 Square Feet
- Dimensions: 11x12
Kitchen
- Area: 99 Square Feet
- Dimensions: 9x11
Living room
- Features: Great Room
- Level: Great Room
- Area: 320 Square Feet
- Dimensions: 16x20
Recreation room
- Features: Second Floor
- Level: Second Floor
- Area: 130 Square Feet
- Dimensions: 13x10
Heating
- Natural Gas
Cooling
- Central Air
Appliances
- Included: Gas Range, Dishwasher, Disposal, Microwave, Stainless Steel Appliance(s)
- Laundry: Electric Dryer Hookup, Washer Hookup
Features
- Pantry, Smart Thermostat, Walk-In Closet(s), High Speed Internet, Kitchen Island
- Flooring: Carpet, Tile, Vinyl
- Basement: None
- Number of fireplaces: 1
- Fireplace features: Electric
Interior area
- Total structure area: 1,952
- Total interior livable area: 1,952 sqft
- Finished area above ground: 1,952
Property
Parking
- Total spaces: 2
- Parking features: Garage Faces Front
- Attached garage spaces: 2
Features
- Levels: Two
- Stories: 2
- Patio & porch: Patio, Covered
- Exterior features: Smart Lock(s)
- Pool features: Association
Lot
- Size: 7,579 Square Feet
- Dimensions: 7583.94 SF
Details
- Special conditions: Standard
Construction
Type & style
- Home type: SingleFamily
- Architectural style: Traditional
- Property subtype: Single Family Residence, Residential
Materials
- Fiber Cement, Brick, Stone
- Roof: Shingle
Condition
- New construction: Yes
- Year built: 2026
Utilities & green energy
- Sewer: Public Sewer
- Water: Public
- Utilities for property: Natural Gas Available, Water Available, Underground Utilities
Green energy
- Energy efficient items: Thermostat
Community & HOA
Community
- Security: Smoke Detector(s)
- Subdivision: Canebrake At Hickory Hills
HOA
- Has HOA: Yes
- Amenities included: Pool, Sidewalks, Underground Utilities
- Services included: Recreation Facilities
- HOA fee: $480 annually
- Second HOA fee: $480 one time
Location
- Region: Old Hickory
Financial & listing details
- Price per square foot: $225/sqft
- Annual tax amount: $2,496
- Date on market: 12/12/2025
- Date available: 03/26/2026
Price history
| Date | Event | Price |
|---|---|---|
| 3/13/2026 | Sold | $439,990$225/sqft |
Source:  RealTracs MLS as distributed by MLS GRID #3061201 Report a problem RealTracs MLS as distributed by MLS GRID #3061201 Report a problem | ||
| 12/23/2025 | Pending sale | $439,990-2.2%$225/sqft |
Source: RealTracs MLS as distributed by MLS GRID #3061201 Report a problem | ||
| 12/17/2025 | Price change | $449,990+0.7%$231/sqft |
Source: RealTracs MLS as distributed by MLS GRID #3061201 Report a problem | ||
| 12/13/2025 | Price change | $446,990-0.6%$229/sqft |
Source: RealTracs MLS as distributed by MLS GRID #3061201 Report a problem | ||
| 12/12/2025 | Listed for sale | $449,490$230/sqft |
Source: RealTracs MLS as distributed by MLS GRID #3061201 Report a problem | ||
Public tax history
Tax history is unavailable.
Neighborhood: 37138
Nearby homes
- $449,9903 bd3 ba1.9k sqft5020 Lawler Ln LOT 16, Old Hickory, TN 37138Sold
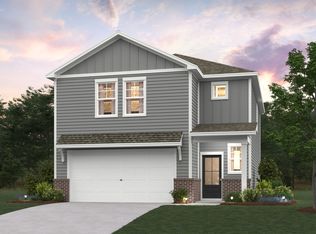
- $449,9903 bd3 ba1.9k sqft5009 Lawler Ln LOT 93, Old Hickory, TN 37138Sold
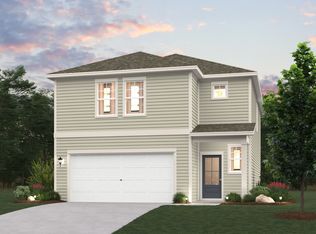
- $454,1903 bd3 ba1.9k sqft5011 Lawler Ln LOT 92, Old Hickory, TN 37138Sold
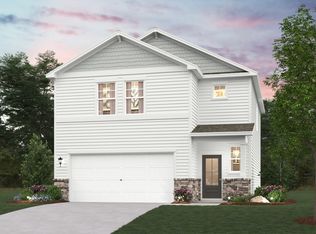
- $455,0003 bd3 ba1.9k sqft5017 Lawler Ln LOT 37, Old Hickory, TN 37138Sold

- $452,9003 bd3 ba1.9k sqft5019 Lawler Ln LOT 38, Old Hickory, TN 37138Sold
- $474,9903 bd3 ba1.9k sqft5026 Lawler Ln LOT 19, Old Hickory, TN 37138Sold
- $449,9903 bd3 ba1.9k sqft5030 Lawler Ln LOT 21, Old Hickory, TN 37138Sold
- $444,9903 bd3 ba1.9k sqft5038 Lawler Ln LOT 25, Old Hickory, TN 37138Sold
- $454,9903 bd3 ba1.9k sqft5048 Lawler Ln LOT 30, Old Hickory, TN 37138Sold
Nearby schools
GreatSchools rating
- 7/10Mt. Juliet Elementary SchoolGrades: PK-5Distance: 0.8 mi
- 7/10Mt. Juliet Middle SchoolGrades: 6-8Distance: 3.6 mi
- 9/10Green Hill High SchoolGrades: 9-12Distance: 2.4 mi
Schools provided by the listing agent
- Elementary: Mt. Juliet Elementary
- Middle: Mt. Juliet Middle School
- High: Green Hill High School
Source: RealTracs MLS as distributed by MLS GRID. This data may not be complete. We recommend contacting the local school district to confirm school assignments for this home.
Get a cash offer in 3 minutes
Find out how much your home could sell for in as little as 3 minutes with a no-obligation cash offer.
Estimated market value
$434,300
Get a cash offer in 3 minutes
Find out how much your home could sell for in as little as 3 minutes with a no-obligation cash offer.
Estimated market value
$434,300
- Tennessee
- Wilson County
- Mount Juliet
- 37138
- 5405 Dunbar Dr Lot 66
Nearby cities
Nearby zip codes
Other Mount Juliet Topics
